Skip main navigation
Sold for $1,675,000
  • $1,675,000

    901 Sunset Pointe Dr, Salisbury, NC 28146

    4beds
    3,737sqft
    Stick/Site Built, Residential, Single Family Residence
    Built in 2007
    1.35 Acres Lot
    $-- Zestimate®
    $--/sqft
    $3,077 Estimated rent

    Home value

    Not available

    Estimated sales range

    Not available

    $3,077/mo

    Zestimate® history
    Loading
    Loading...

    Owner options

    List your home for rent

    $3,077/mo

    Rent Zestimate®

    Find your next renter with Zillow Rental Manager. Plus, with online applications, you can quickly screen prospective tenants – for free.

    Learn more

    $3,077/mo

    Rent Zestimate®

    Refinance and save

    $11,529/mo

    Est. payment

    Refinancing to a lower rate could help reduce your monthly payments and save thousands over the life of the loan.

    See today's rates

    $11,529/mo

    Est. payment

    Explore your selling options

    Work with a Zillow partner agent

    Leverage their expertise and Zillow's premium Showcase listings to get your home seen by more buyers.

    Get started

    List with your own agent

    Get your home in front of millions of buyers by listing it on Zillow.

    Learn how to do it

    Sell it yourself

    Take full control of how buyers see your home on Zillow by listing For Sale by Owner (FSBO).

    List your home

    What's special

    Built-in speakersSaltwater spaGorgeous hardwood floorsBeautiful koi pondsWraparound cabinetry
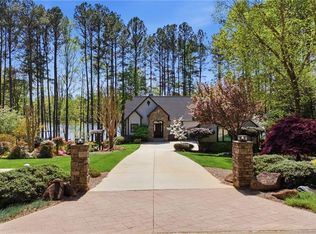
    NEW ROOF/NEW INTERIOR PAINT/NEW EPOXY FLOOR COATINGS in BOTH GARAGES (4 CARS)! PRISTINE LUXURY CUSTOM Lakefront DREAM HOME sitting on a TWO professionally manicured LOTS (43 & 44) w/ an easy level walk to your shared dock in the gated community of Sunset Pointe! Gorgeous hardwood floors, wraparound cabinetry, built-in speakers, and retractable NanaWall-style doors that open the living space to the outdoors. The finished basement with 768 htd sq ft & 1 bath is accessed through the garage so 768 htd sq ft & one bath cannot be counted in total living area heated sq ft (subtract from total displayed). Think multi-generational living, a mother-in-law suite, or private space! Enjoy a saltwater spa, beautiful koi ponds, flowers, backyard fire pit with seating & MORE! Community amenities include clubhouse, tennis court, & pool. Pier permit with Cube Hydro: $100 annual renewal; $175 transfer fee paid by buyer at closing. Shared dock with lot 45 (lot 45 not for sale). Tax card 3 bd. NCEQ permit.

    Zillow last checked:

    Listing updated:

    Listed by:

    John Beck 704-453-1208,

    John Christian Luxury Real Estate

    Bought with:

    NONUSER NONUSER

    nonmls

    Source: Triad MLS,MLS#: 1214362MLS LogoOriginating MLS: Winston-Salem

    Facts & features

    Interior

    Bedrooms & bathrooms
    • Bedrooms: 4
    • Bathrooms: 4
    • Full bathrooms: 3
    • 1/2 bathrooms: 1
    • Main level bathrooms: 2
    Primary bedroom
    • Level: Main
    • Dimensions: 12.5 x 11.33
    Bedroom 2
    • Level: Main
    • Dimensions: 12.5 x 11.33
    Bedroom 3
    • Level: Main
    • Dimensions: 13 x 14.5
    Bedroom 4
    • Level: Upper
    • Dimensions: 21.83 x 20.5
    Dining room
    • Level: Main
    • Dimensions: 14.67 x 18
    Kitchen
    • Level: Main
    • Dimensions: 12.33 x 10
    Laundry
    • Level: Main
    • Dimensions: 6 x 5.58
    Living room
    • Level: Main
    • Dimensions: 43.42 x 32.08
    Heating
    • Fireplace(s), Forced Air, Natural Gas
    Cooling
    • Central Air, Zoned
    Appliances
    • Included: Microwave, Oven, Built-In Range, Convection Oven, Cooktop, Dishwasher, Disposal, Exhaust Fan, Gas Cooktop, Ice Maker, Range Hood, Gas Water Heater
    • Laundry: Dryer Connection, Main Level, Washer Hookup
    Features
    • Built-in Features, Ceiling Fan(s), Dead Bolt(s), Soaking Tub, In-Law Floorplan, Kitchen Island, Separate Shower, Solid Surface Counter, Vaulted Ceiling(s)
    • Flooring: Carpet, Tile, Wood
    • Doors: Insulated Doors
    • Windows: Insulated Windows
    • Basement: Partially Finished, Basement, Crawl Space
    • Attic: Partially Floored,Pull Down Stairs,Walk-In
    • Number of fireplaces: 1
    • Fireplace features: Blower Fan, Gas Log, Living Room
    Interior area
    • Total structure area: 3,969
    • Total interior livable area: 3,737 sqft
    • Finished area above ground: 2,969
    • Finished area below ground: 768

    Property

    Parking
    • Total spaces: 4
    • Parking features: Driveway, Garage, Garage Door Opener, Attached, Detached, Garage Faces Front, Garage Faces Side
    • Attached garage spaces: 4
    • Has uncovered spaces: Yes
    Features
    • Levels: Two
    • Stories: 2
    • Patio & porch: Porch
    • Exterior features: Lighting, Sprinkler System
    • Pool features: Community
    • Fencing: None
    • Has view: Yes
    • View description: Lake, Water
    • Has water view: Yes
    • Water view: Lake,Water
    • Waterfront features: Lake Privileges, Lake Front, Lake
    Lot
    • Size: 1.35 Acres
    • Features: Subdivided, Views, Wooded, Subdivision
    Details
    • Additional structures: Pier
    • Parcel number: 606H119
    • Zoning: RS
    • Special conditions: Owner Sale
    • Other equipment: Irrigation Equipment

    Construction

    Type & style
    • Home type: SingleFamily
    • Property subtype: Stick/Site Built, Residential, Single Family Residence
    Materials
    • Stone, Wood Siding
    Condition
    • Year built: 2007

    Utilities & green energy

    • Sewer: Public Sewer
    • Water: Private, Well

    Community & neighborhood

    Security
    • Security features: Security System, Carbon Monoxide Detector(s), Smoke Detector(s)
    Location
    • Region: Salisbury
    • Subdivision: Sunset Pointe At High Rock Lake

    HOA & financial

    HOA
    • Has HOA: Yes
    • HOA fee: $1,716 annually

    Other

    Other facts
    • Listing agreement: Exclusive Right To Sell
    • Listing terms: Cash,Conventional,FHA,VA Loan

    Price history

    DateEventPrice
    5/29/2026Sold$1,675,000-1.4%
    Source: Triad MLS #1214362 Report a problem
    4/24/2026Pending sale$1,699,000
    Source: Triad MLS #1214362 Report a problem
    4/9/2026Listed for sale$1,699,000+9.6%
    Source: Triad MLS #1214362 Report a problem
    11/13/2025Listing removed$1,549,900$415/sqft
    Source: EXIT Realty broker feed #4294765 Report a problem
    8/22/2025Listed for sale$1,549,900+5.2%$415/sqft
    Source: Canopy MLS as distributed by MLS GRID #4294765 Report a problem
    5/26/2023Sold$1,473,820-1.7%
    Source: Triad MLS #1103514 Report a problem
    4/30/2023Contingent$1,499,900$401/sqft
    Source: Exit Realty #4022172 Report a problem
    4/30/2023Pending sale$1,499,900
    Source: Triad MLS #1103514 Report a problem
    4/28/2023Listed for sale$1,499,900+105%
    Source: Triad MLS #1103514 Report a problem
    8/3/2007Sold$731,500$196/sqft
    Source: Agent Provided Report a problem

    Public tax history

    YearProperty taxesTax assessment
    2018$4,399 +1.5%$592,421
    2017$4,333 $592,421
    2016$4,333 $592,421 +10.3%
    2015$4,333 +8.7%$537,025
    2014$3,987 --
    2013-- --
    2012-- --
    2011-- --
    2010-- --
    2008-- --
    2007-- --

    Find assessor info on the county website

    Neighborhood: 28146

    Nearby schools

    GreatSchools rating
    Schools provided by the listing agent
    • Elementary: Hanford Dole
    • Middle: North Rowan
    • High: North Rowan

    Source: Triad MLS. This data may not be complete. We recommend contacting the local school district to confirm school assignments for this home.

    Get pre-qualified for a loan
    At Zillow Home Loans, we can pre-qualify you in as little as 5 minutes with no impact to your credit score.

    An equal housing lender. NMLS #10287.