Located in the highly sought after HERITAGE WAKE FOREST golf community, this home offers the walkability and lifestyle that make Heritage one of Wake Forest's most popular neighborhoods. From your doorstep, access the Dunn Creek Greenway at two points on the street and walk or bike to schools, breweries, restaurants, the Heritage Club, Smith Creek Soccer Center, and even downtown Wake Forest. It's the kind of location where convenience and community truly come together. Inside, the layout delivers exceptional flexibility with four bedrooms, a dedicated main floor office, and a MASSIVE third floor bonus room spanning an impressive 25 feet. Whether you need space for media, fitness, guests, or hobbies, this home adapts easily to the way you live. Site finished hardwood floors, extensive custom trim, and thoughtfully designed living spaces add warmth and character throughout. Outdoor living is equally impressive and uncommon for the neighborhood and price point. A large FENCED backyard, oversized SCREENED PORCH, and custom patio create a private retreat ideal for entertaining, relaxing, or everyday enjoyment. Positioned on a wide cul de sac lot, the setting offers both space and privacy. With walkability, flexible living space, and standout outdoor features in the heart of Heritage, this home delivers a rare combination buyers are searching for.
Sold for $630,000
Street View
Zestimate®
$630,000
901 Sweet Olive Ct, Wake Forest, NC 27587
4beds
3,264sqft
Single Family Residence, Residential
Built in 2006
0.28 Acres Lot
$630,000 Zestimate®
$193/sqft
$3,068 Estimated rent
Home value
$630,000
$599,000 - $662,000
$3,068/mo
Zestimate® history
Owner options
List your home for rent
$3,068/mo
Rent Zestimate®
Find your next renter with Zillow Rental Manager. Plus, with online applications, you can quickly screen prospective tenants – for free.
$3,068/mo
Rent Zestimate®
Refinance and save
$4,034/mo
Est. payment
Refinancing to a lower rate could help reduce your monthly payments and save thousands over the life of the loan.
$4,034/mo
Est. payment
Explore your selling options
Work with a Zillow partner agent
Leverage their expertise and Zillow's premium Showcase listings to get your home seen by more buyers.
Get startedList with your own agent
Get your home in front of millions of buyers by listing it on Zillow.
Learn how to do itSell it yourself
Take full control of how buyers see your home on Zillow by listing For Sale by Owner (FSBO).
List your homeWhat's special
Site finished hardwood floorsExtensive custom trimLarge fenced backyardDedicated main floor officeOversized screened porchFour bedroomsStandout outdoor features
Zillow last checked:
Listing updated:
Listed by:
Ashley Quinn 919-622-9950,
Premier Agents Network
Bought with:
Naveen Pereira, 288789
Ideal Home Realty
Source: Doorify MLS,MLS#: 10157051
Facts & features
Interior
Bedrooms & bathrooms
- Bedrooms: 4
- Bathrooms: 3
- Full bathrooms: 2
- 1/2 bathrooms: 1
Heating
- Forced Air, Gas Pack, Heat Pump, Natural Gas
Cooling
- Central Air
Appliances
- Included: Dishwasher, Disposal, Gas Range, Microwave, Oven, Refrigerator, Self Cleaning Oven, Vented Exhaust Fan
- Laundry: Electric Dryer Hookup, Laundry Room, Upper Level
Features
- Bathtub/Shower Combination, Ceiling Fan(s), Crown Molding, Double Vanity, Dual Closets, Eat-in Kitchen, Entrance Foyer, Granite Counters, High Ceilings, High Speed Internet, Kitchen Island, Kitchen/Dining Room Combination, Living/Dining Room Combination, Open Floorplan, Pantry, Room Over Garage, Separate Shower, Smooth Ceilings, Soaking Tub, Storage, Tray Ceiling(s), Walk-In Closet(s), Walk-In Shower, Water Closet, Wired for Data
- Flooring: Carpet, Ceramic Tile, Hardwood
- Doors: French Doors
- Basement: Crawl Space
- Number of fireplaces: 1
- Common walls with other units/homes: No Common Walls
Interior area
- Total structure area: 3,264
- Total interior livable area: 3,264 sqft
- Finished area above ground: 3,264
- Finished area below ground: 0
Property
Parking
- Total spaces: 2
- Parking features: Concrete, Driveway, Garage, Garage Door Opener, Garage Faces Front, Inside Entrance
- Attached garage spaces: 2
Features
- Levels: Three Or More
- Stories: 3
- Patio & porch: Front Porch, Patio, Rear Porch, Screened
- Exterior features: Fenced Yard, Private Yard, Smart Irrigation
- Pool features: None, Community
- Spa features: None
- Fencing: Back Yard, Wood
- Has view: Yes
Lot
- Size: 0.28 Acres
- Features: Back Yard, City Lot, Cul-De-Sac, Front Yard, Landscaped, Near Golf Course, Pie Shaped Lot, Private, Sprinklers In Front
Details
- Additional structures: Garage(s)
- Parcel number: 184004631309000 0330328
- Zoning: GR5
- Special conditions: Standard
Construction
Type & style
- Home type: SingleFamily
- Architectural style: Craftsman
- Property subtype: Single Family Residence, Residential
Materials
- Blown-In Insulation, Fiber Cement
- Foundation: Block, Brick/Mortar, Permanent
- Roof: Shingle
Condition
- New construction: No
- Year built: 2006
Utilities & green energy
- Sewer: Public Sewer
- Water: Public
Community & HOA
Community
- Features: Clubhouse, Fishing, Fitness Center, Golf, Lake, Playground, Pool, Restaurant, Sidewalks, Street Lights, Tennis Court(s)
- Subdivision: Heritage
HOA
- Has HOA: Yes
- Amenities included: Jogging Path, Picnic Area, Playground, Pond Seasonal
- Services included: None
- HOA fee: $285 annually
Location
- Region: Wake Forest
Financial & listing details
- Price per square foot: $193/sqft
- Tax assessed value: $509,144
- Annual tax amount: $4,791
- Date on market: 4/2/2026
- Road surface type: Asphalt
Price history
| Date | Event | Price |
|---|---|---|
| 5/28/2026 | Sold | $630,000-1.4%$193/sqft |
Source:  Doorify MLS #10157051 Report a problem Doorify MLS #10157051 Report a problem | ||
| 4/8/2026 | Pending sale | $639,000$196/sqft |
Source: Doorify MLS #10157051 Report a problem | ||
| 4/2/2026 | Listed for sale | $639,000+86.6%$196/sqft |
Source: Doorify MLS #10157051 Report a problem | ||
| 6/12/2006 | Sold | $342,500$105/sqft |
Source: Public Record Report a problem | ||
Public tax history
| Year | Property taxes | Tax assessment |
|---|---|---|
| 2025 | $4,791 +0.4% | $509,144 |
| 2024 | $4,773 +7% | $509,144 +33.2% |
| 2023 | $4,460 +4.2% | $382,123 |
| 2022 | $4,279 +1.8% | $382,123 |
| 2021 | $4,204 | $382,123 |
| 2020 | -- | $382,123 +18.8% |
| 2019 | $4,012 | $321,732 |
| 2018 | $4,012 +9.3% | $321,732 |
| 2017 | $3,672 +1.3% | $321,732 |
| 2016 | $3,625 -10.3% | $321,732 -9.3% |
| 2015 | $4,042 +3.3% | $354,550 |
| 2014 | $3,913 | $354,550 |
| 2013 | -- | $354,550 |
| 2012 | -- | $354,550 |
| 2011 | -- | $354,550 |
| 2010 | -- | $354,550 +1.8% |
| 2009 | -- | $348,188 |
| 2008 | -- | -- |
| 2007 | -- | -- |
Find assessor info on the county website
Neighborhood: 27587
Nearby homes
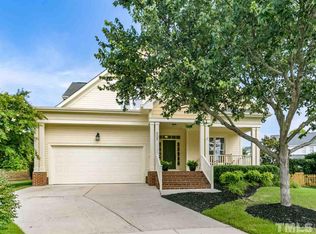
- $601,1004 bd3 ba3.4k sqft900 Sweet Olive Ct, Wake Forest, NC 27587Off Market

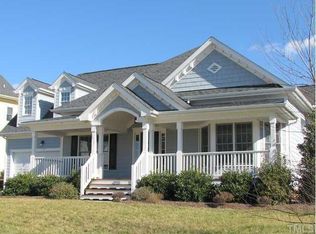
- $561,1003 bd3 ba2.7k sqft905 Sweet Olive Ct, Wake Forest, NC 27587Off Market
- $474,6003 bd2 ba2.1k sqft1517 Heritage Garden St, Wake Forest, NC 27587Off Market
- $496,200-- bd2 ba2.2k sqft1521 Heritage Garden St, Wake Forest, NC 27587Off Market
- $490,5003 bd3 ba2.2k sqft1513 Heritage Garden St, Wake Forest, NC 27587Off Market
- $640,8004 bd2 ba3.2k sqft904 Sweet Olive Ct, Wake Forest, NC 27587Off Market
- $622,1004 bd3 ba3.2k sqft909 Sweet Olive Ct, Wake Forest, NC 27587Off Market
- $481,9004 bd3 ba2.2k sqft1525 Heritage Garden St, Wake Forest, NC 27587Off Market
Nearby schools
GreatSchools rating
- 9/10Heritage ElementaryGrades: PK-5Distance: 0.7 mi
- 10/10Heritage MiddleGrades: 6-8Distance: 0.6 mi
- 7/10Heritage High SchoolGrades: 9-12Distance: 1 mi
Schools provided by the listing agent
- Elementary: Wake - Heritage
- Middle: Wake - Heritage
- High: Wake - Heritage
Source: Doorify MLS. This data may not be complete. We recommend contacting the local school district to confirm school assignments for this home.
Get a cash offer in 3 minutes
Find out how much your home could sell for in as little as 3 minutes with a no-obligation cash offer.
Estimated market value
$630,000
Get a cash offer in 3 minutes
Find out how much your home could sell for in as little as 3 minutes with a no-obligation cash offer.
Estimated market value
$630,000
- North Carolina
- Wake County
- Wake Forest
- 27587
- 901 Sweet Olive Ct
Nearby cities
Nearby zip codes
Other Wake Forest Topics
