A striking reimagination of mid-century modern design, 901 Tannahill Drive blends timeless architecture with a sense of quiet, elevated living. Set on a tree-lined corner lot in Jones Valley Estates, the home is filled with natural light, rich hardwoods, and an effortless flow designed for both gathering and retreat. The bespoke owner’s suite offers a spa-like wet room and custom wardrobes, while a private in-law suite adds flexibility. A double-sided fireplace, curated grounds, and a newly built porch create a setting that feels both refined and deeply livable—just moments from Huntsville’s best shopping and dining with easy access to Redstone Arsenal, Research Park and Huntsville Hospital.
Sold for $740,000
$740,000
901 Tannahill Dr SE, Huntsville, AL 35802
4beds
3,650sqft
Single Family Residence
Built in 1969
0.64 Acres Lot
$741,100 Zestimate®
$203/sqft
$3,566 Estimated rent
Home value
$741,100
$704,000 - $778,000
$3,566/mo
Zestimate® history
Owner options
List your home for rent
$3,566/mo
Rent Zestimate®
Find your next renter with Zillow Rental Manager. Plus, with online applications, you can quickly screen prospective tenants – for free.
$3,566/mo
Rent Zestimate®
Refinance and save
$4,277/mo
Est. payment
Refinancing to a lower rate could help reduce your monthly payments and save thousands over the life of the loan.
$4,277/mo
Est. payment
Explore your selling options
Work with a Zillow partner agent
Leverage their expertise and Zillow's premium Showcase listings to get your home seen by more buyers.
Get startedList with your own agent
Get your home in front of millions of buyers by listing it on Zillow.
Learn how to do itSell it yourself
Take full control of how buyers see your home on Zillow by listing For Sale by Owner (FSBO).
List your homeWhat's special
Double-sided fireplacePrivate in-law suiteCurated groundsCustom wardrobesTree-lined corner lotRich hardwoodsFilled with natural light
Zillow last checked:
Listing updated:
Listed by:
Roger Wallace 256-318-5147,
RE/MAX Today
Bought with:
Meghan Roden, 133330
Capstone Realty LLC Huntsville
Source: ValleyMLS,MLS#: 21914147
Facts & features
Interior
Bedrooms & bathrooms
- Bedrooms: 4
- Bathrooms: 6
- Full bathrooms: 3
- 3/4 bathrooms: 1
- 1/2 bathrooms: 2
Rooms
- Room types: Master Bedroom, Living Room, Bedroom 2, Bedroom 3, Kitchen, Breakfast, Bedroom, Laundry, Bath:Full, Bath:Half, Master Bathroom, Bath:Guest1/2
Primary bedroom
- Features: Ceiling Fan(s), Smooth Ceiling, Tile, Wood Floor, Quartz
- Level: First
- Area: 256
- Dimensions: 16 x 16
Bedroom
- Features: Smooth Ceiling, Wood Floor
- Level: First
- Area: 144
- Dimensions: 12 x 12
Bedroom 2
- Features: Ceiling Fan(s), Smooth Ceiling, Wood Floor
- Level: First
- Area: 169
- Dimensions: 13 x 13
Bedroom 3
- Features: Smooth Ceiling, Wood Floor
- Level: First
- Area: 156
- Dimensions: 13 x 12
Primary bathroom
- Features: Double Vanity, Smooth Ceiling, Tile, Walk-In Closet(s), Quartz
- Level: First
- Area: 231
- Dimensions: 21 x 11
Bathroom 1
- Features: Double Vanity, Smooth Ceiling, Tile, Walk-In Closet(s), Quartz
- Level: First
- Area: 231
- Dimensions: 21 x 11
Bathroom 2
- Features: Smooth Ceiling, Tile, Quartz
- Level: First
- Area: 55
- Dimensions: 11 x 5
Bathroom 3
- Features: Recessed Lighting, Smooth Ceiling, Tile, Quartz
- Level: First
- Area: 80
- Dimensions: 10 x 8
Bathroom 4
- Features: Granite Counters, Smooth Ceiling, Tile
- Level: First
- Area: 25
- Dimensions: 5 x 5
Bathroom 5
- Features: Smooth Ceiling, Tile
- Level: Basement
- Area: 49
- Dimensions: 7 x 7
Kitchen
- Features: Recessed Lighting, Sitting Area, Smooth Ceiling, Tile, Quartz
- Level: First
- Area: 180
- Dimensions: 15 x 12
Living room
- Features: Ceiling Fan(s), Fireplace, Recessed Lighting, Smooth Ceiling, Wood Floor
- Level: First
- Area: 345
- Dimensions: 23 x 15
Den
- Features: Ceiling Fan(s), Fireplace, Recessed Lighting, Smooth Ceiling, Built-in Features, LVP Flooring
- Level: First
- Area: 323
- Dimensions: 19 x 17
Laundry room
- Features: Chair Rail, Smooth Ceiling, Tile, Built-in Features, Wainscoting
- Level: First
- Area: 45
- Dimensions: 9 x 5
Heating
- Central 1, Natural Gas
Cooling
- Central 1
Appliances
- Included: Range, Microwave, Refrigerator, Dryer, Washer, Gas Cooktop
Features
- Basement: Crawl Space
- Number of fireplaces: 1
- Fireplace features: Masonry, One
Interior area
- Total interior livable area: 3,650 sqft
Property
Parking
- Parking features: Garage-Two Car, Garage-Attached, Garage Faces Side, Corner Lot
Features
- Patio & porch: Covered Porch, Deck, Front Porch
Lot
- Size: 0.64 Acres
- Dimensions: 185 x 145 x 191 x 137
- Topography: Sloping
- Residential vegetation: Wooded
Details
- Parcel number: 1804184001068.000
Construction
Type & style
- Home type: SingleFamily
- Architectural style: Ranch
- Property subtype: Single Family Residence
Condition
- New construction: No
- Year built: 1969
Utilities & green energy
- Sewer: Public Sewer
- Water: Public
Community & HOA
Community
- Subdivision: Jones Valley Estates
HOA
- Has HOA: No
Location
- Region: Huntsville
Financial & listing details
- Price per square foot: $203/sqft
- Tax assessed value: $466,300
- Annual tax amount: $2,657
- Date on market: 4/3/2026
Price history
| Date | Event | Price |
|---|---|---|
| 8/6/2026 | Sold | $740,000-5.1%$203/sqft |
Source:  ValleyMLS #21914147 Report a problem ValleyMLS #21914147 Report a problem | ||
| 7/6/2026 | Pending sale | $779,900$214/sqft |
Source: ValleyMLS #21914147 Report a problem | ||
| 6/18/2026 | Price change | $779,900-2.4%$214/sqft |
Source: ValleyMLS #21914147 Report a problem | ||
| 4/22/2026 | Price change | $799,000-6%$219/sqft |
Source: ValleyMLS #21914147 Report a problem | ||
| 4/3/2026 | Listed for sale | $850,000+85.4%$233/sqft |
Source: ValleyMLS #21914147 Report a problem | ||
| 9/27/2024 | Sold | $458,500-5.5%$126/sqft |
Source: ValleyMLS #21868431 Report a problem | ||
| 8/14/2024 | Listed for sale | $485,000$133/sqft |
Source: ValleyMLS #21868431 Report a problem | ||
Public tax history
| Year | Property taxes | Tax assessment |
|---|---|---|
| 2025 | $2,657 +35.3% | $46,640 +21% |
| 2024 | $1,964 +7% | $38,560 +6.9% |
| 2023 | $1,836 +15.4% | $36,080 +15.2% |
| 2022 | $1,591 +7.7% | $31,320 +7.6% |
| 2021 | $1,478 +11.2% | $29,120 +11.1% |
| 2020 | $1,328 | $26,220 |
| 2019 | $1,328 | $26,220 +6.3% |
| 2018 | $1,328 +8% | $24,660 +1.5% |
| 2017 | $1,229 | $24,300 |
| 2016 | $1,229 | $24,300 |
| 2015 | $1,229 +1.4% | $24,300 +1.3% |
| 2014 | $1,213 | $23,980 +2.9% |
| 2013 | -- | $23,300 |
| 2012 | -- | $23,300 |
| 2011 | -- | $23,300 |
Find assessor info on the county website
Neighborhood: Jones Valley Estates
Nearby homes
- $422,1004 bd3 ba2.3k sqft5739 Jones Valley Dr SE, Huntsville, AL 35802Off Market

- $308,800-- bd1 ba1.8k sqft5726 Criner Rd SE, Huntsville, AL 35802Off Market
- $492,8003 bd5 ba3.3k sqft5801 Jones Valley Dr SE, Huntsville, AL 35802Off Market
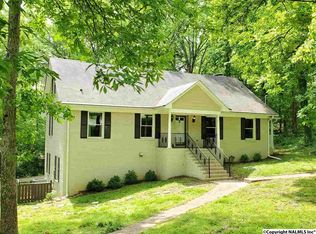
- $451,900-- bd1 ba2.8k sqft839 Tannahill Dr SE, Huntsville, AL 35802Off Market
- $407,700-- bd1 ba2.3k sqft5724 Criner Rd SE, Huntsville, AL 35802Off Market
- $680,0005 bd4 ba3.3k sqft5800 Criner Rd SE, Huntsville, AL 35802Sold
- $559,3005 bd3 ba3.7k sqft5737 Jones Valley Dr SE, Huntsville, AL 35802Off Market
- $810,2005 bd-- ba3.8k sqft5738 Jones Valley Dr SE, Huntsville, AL 35802Off Market
Nearby schools
GreatSchools rating
- 9/10Jones Valley Elementary SchoolGrades: PK-6Distance: 0.8 mi
- 6/10Huntsville Junior High SchoolGrades: 7-8Distance: 2.7 mi
- 8/10Huntsville High SchoolGrades: 9-12Distance: 2.4 mi
Schools provided by the listing agent
- Elementary: Jones Valley
- Middle: Huntsville
- High: Huntsville
Source: ValleyMLS. This data may not be complete. We recommend contacting the local school district to confirm school assignments for this home.
Get a cash offer in 3 minutes
Find out how much your home could sell for in as little as 3 minutes with a no-obligation cash offer.
Estimated market value
$741,100
Get a cash offer in 3 minutes
Find out how much your home could sell for in as little as 3 minutes with a no-obligation cash offer.
Estimated market value
$741,100
- Alabama
- Madison County
- Huntsville
- 35802
- Jones Valley Estates
- 901 Tannahill Dr SE
Nearby cities
Nearby neighborhoods
Nearby zip codes
Other Huntsville Topics
