Skip main navigation
Off market
  • $1,550,700

    901 Teakwood Ave, La Habra, CA 90631

    4beds
    2,796sqft
    SingleFamily
    Built in 1974
    0.36 Acres Lot
    $1,550,700 Zestimate®
    $555/sqft
    $5,819 Estimated rent

    Home value

    $1,550,700

    $1.46M - $1.66M

    $5,819/mo

    Zestimate® history
    Loading
    Loading...

    Owner options

    List your home for rent

    $5,819/mo

    Rent Zestimate®

    Find your next renter with Zillow Rental Manager. Plus, with online applications, you can quickly screen prospective tenants – for free.

    Learn more

    $5,819/mo

    Rent Zestimate®

    Refinance and save

    $9,726/mo

    Est. payment

    Refinancing to a lower rate could help reduce your monthly payments and save thousands over the life of the loan.

    See today's rates

    $9,726/mo

    Est. payment

    Explore your selling options

    Work with a Zillow partner agent

    Leverage their expertise and Zillow's premium Showcase listings to get your home seen by more buyers.

    Get started

    List with your own agent

    Get your home in front of millions of buyers by listing it on Zillow.

    Learn how to do it

    Sell it yourself

    Take full control of how buyers see your home on Zillow by listing For Sale by Owner (FSBO).

    List your home

    What's special

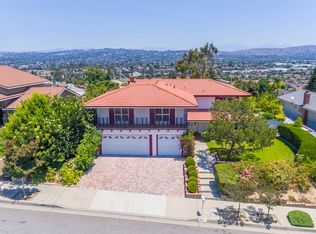
    Welcome to the highly sought after community of Country Hills West. This spacious panoramic view home is nestled at the end of the cul-de-sac providing the large sprawling lot size and the serene feel of far, far away....The bright and open floor plan boasts 4 bedrooms, 3 bathrooms and 2796 sq. ft. of living space. The kitchen and family eating area will capture you immediately with it's wall size windows and city lights view. Kitchen offers stainless steel double oven and sub-zero built in refrigerator. Formal living and dining area and family room with fire place and wet bar. Master bedroom with amazing view, fireplace and remodeled master bathroom. Master closet with custom built-ins. Massive upstairs bonus room with fireplace and balcony. Your outside paradise includes large sparkling pool and Jacuzzi, built-in bbq and a separate very important grass area! Newer iron fencing allows for an unobstructed panoramic view which spans from Hermosa to Big Bear!! 3 car garage, freshly landscaped planters, double paned and wood paned Pella windows, French doors and sliders. This home is just a stone's throw of Westridge golf course too!!

    This property is not currently displayed as for sale or rent on Zillow. This may be different from what's on other websites or public sources.

    Facts & features

    Interior

    Bedrooms & bathrooms
    • Bedrooms: 4
    • Bathrooms: 3
    • Full bathrooms: 2
    • 1/4 bathrooms: 1
    Heating
    • None, Other
    Cooling
    • Central
    Appliances
    • Included: Dishwasher, Range / Oven, Refrigerator
    Features
    • Flooring: Tile, Carpet, Laminate
    • Has fireplace: Yes
    Interior area
    • Total interior livable area: 2,796 sqft

    Property

    Parking
    • Total spaces: 3
    • Parking features: Garage - Attached
    Features
    • Exterior features: Other
    • Has spa: Yes
    • Has view: Yes
    • View description: City
    Lot
    • Size: 0.36 Acres
    Details
    • Parcel number: 01937504

    Construction

    Type & style
    • Home type: SingleFamily
    Materials
    • Roof: Composition
    Condition
    • Year built: 1974

    Community & HOA

    Location
    • Region: La Habra

    Financial & listing details

    • Price per square foot: $555/sqft
    • Tax assessed value: $507,822
    • Annual tax amount: $5,978

    Price history

    DateEventPrice
    9/30/2016Sold$836,000-1.5%$299/sqft
    Source: Public Record Report a problem
    8/11/2016Pending sale$849,000$304/sqft
    Source: Circle of Service RE Group Inc #PW16167868 Report a problem
    8/1/2016Listed for sale$849,000$304/sqft
    Source: Circle of Service RE Group Inc #PW16167868 Report a problem

    Public tax history

    YearProperty taxesTax assessment
    2025$5,978 +4.4%$507,822 +2%
    2024$5,724 +2.4%$497,865 +2%
    2023$5,592 +1.1%$488,103 +2%
    2022$5,534 +1.7%$478,533 +2%
    2021$5,442 +1%$469,150 +1%
    2020$5,390 $464,340 +2%
    2019$5,390 +2.9%$455,236 +2%
    2018$5,240 -44.3%$446,310 -46.6%
    2017$9,413 $836,000 +97.5%
    2016$9,413 +93.2%$423,236 +1.5%
    2015$4,873 +6.1%$416,879 +2%
    2014$4,591 $408,713 +0.5%
    2013-- $406,866 +2%
    2012-- $398,889 +2%
    2011-- $391,068 +0.8%
    2010-- $388,146 -0.2%
    2009-- $389,069 +2%
    2008-- $381,441 +2%
    2007-- $373,962 +2%
    2006-- $366,630 +2%
    2005-- $359,442 +2%
    2004-- $352,395 +1.9%
    2003-- $345,937 +2%
    2002-- $339,154 +2%
    2001$3,424 +3.6%$332,504 +4.1%
    2000$3,304 $319,500
    Find assessor info on the county website

    Neighborhood: 90631

    Nearby schools

    GreatSchools rating
    Schools provided by the listing agent
    • District: Fullerton Joint Union High

    Source: The MLS. This data may not be complete. We recommend contacting the local school district to confirm school assignments for this home.

    Get a cash offer in 3 minutes
    Find out how much your home could sell for in as little as 3 minutes with a no-obligation cash offer.
    Estimated market value
    $1,550,700
    Get a cash offer in 3 minutes
    Find out how much your home could sell for in as little as 3 minutes with a no-obligation cash offer.
    Estimated market value
    $1,550,700