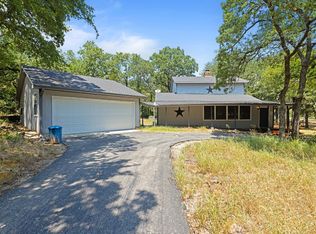
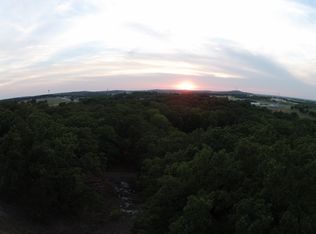
Tucked away on a scenic 2.4+ acre lot in the heart of Argyle, this custom-built Georgia farmhouse was thoughtfully designed by Estates by Design Inc., a trusted name in luxury homes for over 20 years.W mature trees,a circle drive,and a welcoming front porch,the home’s curb appeal is as timeless as its craftsmanship.Property is hilltop w views that last for miles.There is space to add a shop,second garage,pool and so much more.Inside, hardwood floors carry throughout the main residence and private guest quarters,setting the stage for high-end finishes and refined details at every turn.W 11' ceilings and the flexible layout the home is light and bright w an abundance of windows for views of the property from every room.The home includes two bedrooms downstairs—featuring a serene primary suite and two additional bedrooms upstairs,each w its ensuite bath.A spacious game room w built-ins and a private balcony offers the perfect spot to unwind, entertain, or get creative.Above the detached garage, a full guest apartment awaits with a private entrance, kitchenette, living room, bedroom, and full bath—ideal for multigenerational living, visiting guests, or work-from-home versatility.The dedicated home office boasts custom woodwork and built-ins, while the heart of the home—an oversized gourmet kitchen—steals the show with two farmhouse sinks, a statement island with bar seating, an expansive walk-in pantry, and elevated finishes throughout. The open-concept living area flows seamlessly to the covered patio, complete with a cozy fireplace and porch swing, offering a peaceful place to watch the sun set over the treetops.Additional features include re-circulating hot water system for instant hot water, and energy-efficient upgrades throughout. Zoned to the highly acclaimed Argyle ISD and just minutes from local shops, dining, and entertainment, this one-of-a-kind property is the perfect blend of peaceful living and everyday convenience.
Sold
Price Unknown
901 Thornridge Cir, Argyle, TX 76226
5beds
4,371sqft
Single Family Residence
Built in 2017
2.43 Acres Lot
$1,852,000 Zestimate®
$--/sqft
$5,279 Estimated rent
Home value
$1,852,000
$1.74M - $1.96M
$5,279/mo
Zestimate® history
Owner options
List your home for rent
$5,279/mo
Rent Zestimate®
Find your next renter with Zillow Rental Manager. Plus, with online applications, you can quickly screen prospective tenants – for free.
$5,279/mo
Rent Zestimate®
Refinance and save
Refinancing to a lower rate could help reduce your monthly payments and save thousands over the life of the loan.
Explore your selling options
Work with a Zillow partner agent
Leverage their expertise and Zillow's premium Showcase listings to get your home seen by more buyers.
Get startedList with your own agent
Get your home in front of millions of buyers by listing it on Zillow.
Learn how to do itSell it yourself
Take full control of how buyers see your home on Zillow by listing For Sale by Owner (FSBO).
List your homeWhat's special
Cozy fireplaceTwo farmhouse sinksPrivate balconyRefined detailsCustom-built georgia farmhouseHigh-end finishesHardwood floors
Zillow last checked:
Listing updated:
Listed by:
Jollete Ryon 0524021,
Compass RE Texas, LLC 469-485-7806
Bought with:
Jollete Ryon
Compass RE Texas, LLC
Source: NTREIS,MLS#: 20997935
Facts & features
Interior
Bedrooms & bathrooms
- Bedrooms: 5
- Bathrooms: 6
- Full bathrooms: 5
- 1/2 bathrooms: 1
Primary bedroom
- Features: Dual Sinks, Double Vanity, Garden Tub/Roman Tub, Sitting Area in Primary, Separate Shower, Walk-In Closet(s)
- Level: First
- Dimensions: 14 x 19
Bedroom
- Features: Split Bedrooms, Walk-In Closet(s)
- Level: First
- Dimensions: 15 x 16
Bedroom
- Features: Walk-In Closet(s)
- Level: Second
- Dimensions: 15 x 14
Bedroom
- Features: Walk-In Closet(s)
- Level: Second
- Dimensions: 15 x 14
Bedroom
- Level: Second
- Dimensions: 10 x 11
Dining room
- Level: First
- Dimensions: 12 x 21
Game room
- Level: Second
- Dimensions: 18 x 17
Other
- Features: Built-in Features
- Level: Second
- Dimensions: 24 x 25
Kitchen
- Features: Breakfast Bar, Built-in Features, Butler's Pantry, Dual Sinks, Eat-in Kitchen, Kitchen Island, Stone Counters, Walk-In Pantry
- Level: First
- Dimensions: 12 x 21
Library
- Features: Built-in Features
- Level: First
- Dimensions: 12 x 14
Living room
- Level: First
- Dimensions: 21 x 19
Utility room
- Features: Built-in Features, Other, Utility Room, Utility Sink
- Level: First
- Dimensions: 9 x 13
Heating
- Central, Electric, Propane, Zoned
Cooling
- Central Air, Ceiling Fan(s), Electric, Zoned
Appliances
- Included: Some Gas Appliances, Built-In Refrigerator, Double Oven, Dishwasher, Gas Cooktop, Disposal, Microwave, Plumbed For Gas, Range, Refrigerator, Some Commercial Grade, Vented Exhaust Fan
Features
- Decorative/Designer Lighting Fixtures, High Speed Internet, Multiple Staircases, Cable TV, Vaulted Ceiling(s), Wired for Sound
- Flooring: Carpet, Ceramic Tile, Wood
- Has basement: No
- Number of fireplaces: 2
- Fireplace features: Gas Log, Other, Stone, Wood Burning
Interior area
- Total interior livable area: 4,371 sqft
Property
Parking
- Total spaces: 2
- Parking features: Circular Driveway, Garage, Garage Door Opener, Garage Faces Side
- Attached garage spaces: 2
- Has uncovered spaces: Yes
Features
- Levels: Two
- Stories: 2
- Patio & porch: Balcony, Covered
- Exterior features: Balcony, Fire Pit, Garden, Lighting, Outdoor Living Area, Private Yard, Rain Gutters, Storage
- Pool features: None
- Fencing: Wrought Iron
Lot
- Size: 2.43 Acres
- Features: Acreage, Back Yard, Interior Lot, Lawn, Landscaped, Many Trees, Subdivision, Sprinkler System
Details
- Additional structures: Guest House
- Parcel number: R67417
Construction
Type & style
- Home type: SingleFamily
- Architectural style: Traditional,Detached
- Property subtype: Single Family Residence
Materials
- Foundation: Slab
- Roof: Composition,Metal
Condition
- Year built: 2017
Utilities & green energy
- Sewer: Aerobic Septic
- Water: Community/Coop
- Utilities for property: Septic Available, Water Available, Cable Available
Green energy
- Energy efficient items: Appliances, Insulation, Thermostat, Windows
- Water conservation: Water-Smart Landscaping
Community & HOA
Community
- Security: Security System, Smoke Detector(s)
- Subdivision: Country Club Estates 1
HOA
- Has HOA: No
Location
- Region: Argyle
Financial & listing details
- Tax assessed value: $1,243,298
- Annual tax amount: $8,312
- Date on market: 7/14/2025
- Cumulative days on market: 252 days
- Listing terms: Cash,Conventional,FHA,VA Loan
Price history
| Date | Event | Price |
|---|---|---|
| 4/7/2026 | Sold | -- |
Source: NTREIS #20997935 Report a problem | ||
| 3/27/2026 | Pending sale | $1,874,999$429/sqft |
Source: NTREIS #20997935 Report a problem | ||
| 1/8/2026 | Contingent | $1,874,999$429/sqft |
Source: NTREIS #20997935 Report a problem | ||
| 1/7/2026 | Listed for sale | $1,874,999$429/sqft |
Source: NTREIS #20997935 Report a problem | ||
| 12/29/2025 | Contingent | $1,874,999$429/sqft |
Source: NTREIS #20997935 Report a problem | ||
| 11/17/2025 | Price change | $1,874,999-1.3%$429/sqft |
Source: NTREIS #20997935 Report a problem | ||
| 10/16/2025 | Listed for sale | $1,899,000$434/sqft |
Source: NTREIS #20997935 Report a problem | ||
| 10/9/2025 | Contingent | $1,899,000$434/sqft |
Source: NTREIS #20997935 Report a problem | ||
| 10/2/2025 | Listed for sale | $1,899,000$434/sqft |
Source: NTREIS #20997935 Report a problem | ||
| 9/29/2025 | Contingent | $1,899,000$434/sqft |
Source: NTREIS #20997935 Report a problem | ||
| 9/5/2025 | Price change | $1,899,000-2.6%$434/sqft |
Source: NTREIS #20997935 Report a problem | ||
| 8/20/2025 | Price change | $1,950,000-2.5%$446/sqft |
Source: NTREIS #20997935 Report a problem | ||
| 7/14/2025 | Listed for sale | $2,000,000$458/sqft |
Source: NTREIS #20997935 Report a problem | ||
| 5/12/2025 | Sold | -- |
Source: NTREIS #20874645 Report a problem | ||
| 5/6/2025 | Pending sale | $2,000,000$458/sqft |
Source: NTREIS #20874645 Report a problem | ||
| 5/2/2025 | Contingent | $2,000,000$458/sqft |
Source: NTREIS #20874645 Report a problem | ||
| 4/15/2025 | Listed for sale | $2,000,000+33.3%$458/sqft |
Source: NTREIS #20874645 Report a problem | ||
| 6/10/2020 | Sold | -- |
Source: Agent Provided Report a problem | ||
| 5/27/2020 | Pending sale | $1,500,000$343/sqft |
Source: RE/MAX Lifestyle Property #14331938 Report a problem | ||
| 5/7/2020 | Listed for sale | $1,500,000$343/sqft |
Source: RE/MAX Lifestyle Property #14331938 Report a problem | ||
| 3/10/2017 | Sold | -- |
Source: Agent Provided Report a problem | ||
Public tax history
| Year | Property taxes | Tax assessment |
|---|---|---|
| 2025 | $23,147 +6.4% | $1,243,298 +13% |
| 2024 | $21,757 -28.6% | $1,100,000 -34.1% |
| 2023 | $30,479 -8.2% | $1,670,000 +4.4% |
| 2022 | $33,186 +68.1% | $1,600,257 +70.6% |
| 2021 | $19,737 | $938,240 +70.4% |
| 2020 | -- | $550,610 +47.8% |
| 2019 | $15,656 +108.7% | $372,627 +72.2% |
| 2018 | $7,501 +529.2% | $216,430 +30.5% |
| 2017 | $1,192 | $165,910 +10% |
| 2016 | $1,192 -0.4% | $150,827 +10% |
| 2015 | $1,197 | $137,115 +10% |
| 2014 | $1,197 | $124,650 -1.8% |
| 2013 | $1,197 | $126,897 -0.4% |
| 2012 | -- | $127,437 -0.8% |
| 2011 | -- | $128,516 +0.7% |
| 2010 | -- | $127,594 -0.2% |
| 2009 | -- | $127,787 -0.7% |
| 2007 | -- | $128,651 +34% |
| 2006 | $1,202 +3.6% | $96,008 +8.2% |
| 2005 | $1,161 | $88,698 -3.3% |
| 2004 | -- | $91,689 -1.2% |
| 2003 | -- | $92,781 -0.5% |
| 2002 | -- | $93,276 +17.1% |
| 2001 | -- | $79,647 |
Find assessor info on the county website
Neighborhood: 76226
Nearby homes
- $2,199,4003 bd3 ba2k sqft913 Thornridge Cir, Argyle, TX 76226Off Market
- $1,570,2003.81 Acres813 Thornridge Cir, Argyle, TX 76226Off Market
- $1,149,1003 bd3 ba2.5k sqft816 Country Club Rd, Argyle, TX 76226Off Market
- $1,050,9003 bd2 ba3.2k sqft1106 Thornridge Ct, Argyle, TX 76226Off Market
- $191,0001.34 Acres770 Country Club Rd, Argyle, TX 76226Off Market
- $1,559,8004 bd3 ba3.7k sqft1115 Thornridge Ct, Argyle, TX 76226Off Market
- $1,089,3003 bd2 ba2.9k sqft808 Country Club Rd, Argyle, TX 76226Off Market
- $6,550-- bd-- ba-- sqft294A Country Club Rd #A, Argyle, TX 76226Off Market
Nearby schools
GreatSchools rating
- 7/10Hilltop Elementary SchoolGrades: PK-5Distance: 0.9 mi
- 10/10Argyle Intermediate SchoolGrades: 6Distance: 1.4 mi
- 9/10Argyle High SchoolGrades: 9-12Distance: 4.9 mi
Schools provided by the listing agent
- Elementary: Hilltop
- Middle: Argyle
- High: Argyle
- District: Argyle ISD
Source: NTREIS. This data may not be complete. We recommend contacting the local school district to confirm school assignments for this home.
Get a cash offer in 3 minutes
Find out how much your home could sell for in as little as 3 minutes with a no-obligation cash offer.
Estimated market value
$1,852,000
Get a cash offer in 3 minutes
Find out how much your home could sell for in as little as 3 minutes with a no-obligation cash offer.
Estimated market value
$1,852,000
- Texas
- Denton County
- Argyle
- 76226
- 901 Thornridge Cir
Nearby cities
Nearby neighborhoods
Nearby zip codes
Other Argyle Topics
