Welcome to this well-maintained 4-bedroom, 2-bathroom home that perfectly blends comfort and functionality. Nestled on a generous lot, this home offers an ideal setup for families and hobbyists. Enjoy a floor-to-ceiling fireplace in the winter & the covered patio in the summer. The primary bedroom includes an en-suite bathroom & a big walk-in closet, while three additional bedrooms offer flexible options for guest rooms, a home office, or playroom. The sun room features floor-to-ceiling windows, making a bright & cheerful room. The Backyard has a workshop for your hobbies and a Shed for your yard equipment. Property is on a spacious corner lot. Come take a look before it is gone.
Sold
Price Unknown
901 Thurman St, Cleburne, TX 76033
4beds
2,295sqft
Single Family Residence
Built in 1984
0.37 Acres Lot
$320,000 Zestimate®
$--/sqft
$2,456 Estimated rent
Home value
$320,000
$298,000 - $342,000
$2,456/mo
Zestimate® history
Owner options
List your home for rent
$2,456/mo
Rent Zestimate®
Find your next renter with Zillow Rental Manager. Plus, with online applications, you can quickly screen prospective tenants – for free.
$2,456/mo
Rent Zestimate®
Refinance and save
Refinancing to a lower rate could help reduce your monthly payments and save thousands over the life of the loan.
Explore your selling options
Work with a Zillow partner agent
Leverage their expertise and Zillow's premium Showcase listings to get your home seen by more buyers.
Get startedList with your own agent
Get your home in front of millions of buyers by listing it on Zillow.
Learn how to do itSell it yourself
Take full control of how buyers see your home on Zillow by listing For Sale by Owner (FSBO).
List your homeWhat's special
Floor-to-ceiling fireplaceGenerous lotSpacious corner lotCovered patioBig walk-in closet
Zillow last checked:
Listing updated:
Listed by:
Kortlon Erskine 0747700 214-662-8847,
Dreambox Realty 214-662-8847
Bought with:
Jami Shelton
Fathom Realty, LLC
Source: NTREIS,MLS#: 21006263
Facts & features
Interior
Bedrooms & bathrooms
- Bedrooms: 4
- Bathrooms: 2
- Full bathrooms: 2
Primary bedroom
- Features: Walk-In Closet(s)
- Level: First
- Dimensions: 15 x 14
Bedroom
- Features: Built-in Features
- Level: First
- Dimensions: 13 x 12
Bedroom
- Level: First
- Dimensions: 12 x 12
Bedroom
- Features: Built-in Features
- Level: First
- Dimensions: 11 x 10
Breakfast room nook
- Features: Eat-in Kitchen
- Level: First
- Dimensions: 9 x 7
Dining room
- Level: First
- Dimensions: 15 x 10
Kitchen
- Features: Built-in Features, Eat-in Kitchen
- Level: First
- Dimensions: 10 x 9
Living room
- Level: First
- Dimensions: 18 x 18
Utility room
- Features: Built-in Features
- Level: First
- Dimensions: 11 x 9
Workshop
- Level: First
- Dimensions: 22 x 14
Heating
- Central, Electric, Fireplace(s)
Cooling
- Central Air, Electric
Appliances
- Included: Double Oven, Dishwasher, Electric Cooktop, Electric Oven, Gas Water Heater, Microwave, Tankless Water Heater
- Laundry: Washer Hookup, Electric Dryer Hookup
Features
- High Speed Internet, Cable TV
- Flooring: Carpet, Ceramic Tile, Vinyl
- Windows: Skylight(s)
- Has basement: No
- Number of fireplaces: 1
- Fireplace features: Gas, Masonry
Interior area
- Total interior livable area: 2,295 sqft
Property
Parking
- Total spaces: 2
- Parking features: Garage, Garage Door Opener
- Attached garage spaces: 2
Features
- Levels: One
- Stories: 1
- Patio & porch: Covered
- Exterior features: Other, Storage
- Pool features: None
- Fencing: Fenced
Lot
- Size: 0.37 Acres
- Features: Corner Lot, Subdivision, Sprinkler System
Details
- Additional structures: Workshop
- Parcel number: 126306900370
Construction
Type & style
- Home type: SingleFamily
- Architectural style: Traditional,Detached
- Property subtype: Single Family Residence
Materials
- Brick
- Foundation: Slab
- Roof: Composition
Condition
- Year built: 1984
Utilities & green energy
- Sewer: Public Sewer
- Water: Public
- Utilities for property: Sewer Available, Water Available, Cable Available
Community & HOA
Community
- Security: Fire Alarm, Smoke Detector(s)
- Subdivision: Westhill Terrace West
HOA
- Has HOA: No
Location
- Region: Cleburne
Financial & listing details
- Tax assessed value: $329,509
- Annual tax amount: $7,347
- Date on market: 7/23/2025
- Cumulative days on market: 83 days
- Exclusions: Material & Tools in the Garage and Out Building. (excluding the Refridgerator in the Garage )
Price history
| Date | Event | Price |
|---|---|---|
| 11/13/2025 | Sold | -- |
Source: NTREIS #21006263 Report a problem | ||
| 10/22/2025 | Pending sale | $329,000$143/sqft |
Source: NTREIS #21006263 Report a problem | ||
| 10/14/2025 | Contingent | $329,000$143/sqft |
Source: NTREIS #21006263 Report a problem | ||
| 9/23/2025 | Price change | $329,000-2.5%$143/sqft |
Source: NTREIS #21006263 Report a problem | ||
| 9/15/2025 | Price change | $337,500-0.6%$147/sqft |
Source: NTREIS #21006263 Report a problem | ||
| 8/30/2025 | Price change | $339,500-1.7%$148/sqft |
Source: NTREIS #21006263 Report a problem | ||
| 8/19/2025 | Price change | $345,500-0.4%$151/sqft |
Source: NTREIS #21006263 Report a problem | ||
| 8/11/2025 | Price change | $347,000-0.7%$151/sqft |
Source: NTREIS #21006263 Report a problem | ||
| 7/23/2025 | Listed for sale | $349,500+41.6%$152/sqft |
Source: NTREIS #21006263 Report a problem | ||
| 7/2/2019 | Listing removed | $246,900$108/sqft |
Source: Coldwell Banker Apex Realtors #14089070 Report a problem | ||
| 5/22/2019 | Listed for sale | $246,900$108/sqft |
Source: Coldwell Banker Apex, REALTORS #14089070 Report a problem | ||
Public tax history
| Year | Property taxes | Tax assessment |
|---|---|---|
| 2025 | $5,493 -6.5% | $329,509 |
| 2024 | $5,875 +9.1% | $329,509 +7.6% |
| 2023 | $5,384 -13.2% | $306,163 +4.4% |
| 2022 | $6,204 -6% | $293,346 +15.9% |
| 2021 | $6,602 +6.5% | $253,027 +13.1% |
| 2020 | $6,197 | $223,627 |
| 2019 | $6,197 +45.8% | $223,627 +16.8% |
| 2018 | $4,251 +140.8% | $191,443 +10.9% |
| 2017 | $1,766 -0.3% | $172,669 +11.2% |
| 2016 | $1,771 -7.3% | $155,229 |
| 2015 | $1,911 | $155,229 |
| 2014 | $1,911 | $155,229 |
| 2012 | -- | -- |
| 2011 | -- | -- |
| 2010 | -- | -- |
| 2009 | -- | -- |
| 2008 | -- | -- |
| 2007 | -- | -- |
| 2006 | -- | -- |
| 2005 | -- | -- |
| 2004 | -- | -- |
Find assessor info on the county website
Neighborhood: Westhill
Nearby homes
- $350,9003 bd2 ba2.5k sqft903 Thurman St, Cleburne, TX 76033Off Market

- $458,4003 bd3 ba3k sqft908 Canyon Dr, Cleburne, TX 76033Off Market
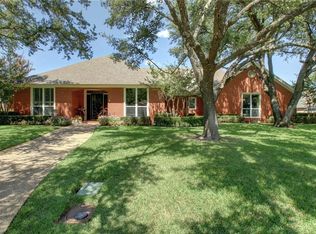
- $339,6003 bd2 ba2.2k sqft902 Thurman St, Cleburne, TX 76033Off Market
- $378,9004 bd2 ba2.4k sqft900 Thurman St, Cleburne, TX 76033Off Market
- $368,0003 bd3 ba2.5k sqft910 Canyon Dr, Cleburne, TX 76033Off Market
- $370,5004 bd2 ba2.2k sqft902 Jennifer Ct, Cleburne, TX 76033Off Market
- $317,7003 bd2 ba2.1k sqft904 Thurman St, Cleburne, TX 76033Off Market
- $353,1003 bd2 ba2.3k sqft905 Thurman St, Cleburne, TX 76033Off Market
Nearby schools
GreatSchools rating
- 9/10Gerard Elementary SchoolGrades: PK-4Distance: 0.5 mi
- 4/10Ad Wheat Middle SchoolGrades: 7-8Distance: 1.4 mi
- 5/10Cleburne High SchoolGrades: 9-12Distance: 1.6 mi
Schools provided by the listing agent
- Elementary: Gerard
- Middle: Ad Wheat
- High: Cleburne
- District: Cleburne ISD
Source: NTREIS. This data may not be complete. We recommend contacting the local school district to confirm school assignments for this home.
Get a cash offer in 3 minutes
Find out how much your home could sell for in as little as 3 minutes with a no-obligation cash offer.
Estimated market value
$320,000
Get a cash offer in 3 minutes
Find out how much your home could sell for in as little as 3 minutes with a no-obligation cash offer.
Estimated market value
$320,000
- Texas
- Johnson County
- Cleburne
- 76033
- Westhill
- 901 Thurman St
