Priced very aggressively, and nestled in the coveted waterfront community of Tidalwalk, this 4 bedroom, 2.5 bath home is the perfect blend of tranquility and functionality. The private backyard oasis boasts a gorgeous saltwater in-ground pool and screened porch, the highlight of this exceptional home. Yes, Tidalwalk has a great community pool, but for days when you want more privacy to relax, this feature will aid in doing just that. Step inside to four spacious bedrooms, with the master suite located on the first level, and 2.5 bathrooms. The formal dining room is currently being used as a music room, and the informal breakfast area is next to the kitchen, which has granite countertops, tile backsplash, and stainless steel appliances that convey.Tidalwalk is a natural gas community, fueling the gas fireplace and oven. The owners have installed a Kinetico under sink RO system with a separate tap, and a Kinetico water softener for the entire home, as well as maintained a termite bond for the new owner's peace of mind. Beautiful wooden floors encompass the entire first level, and brand new carpeting on the second. The home feels open and bright, and the floorplan is functional and well thought out. Tidalwalk is a gated community minutes from Carolina Beach, with Intracoastal waterway access via the private beach, pier and gazebo, and a resort style community pool and clubhouse, and truly one of the most popular residential areas in Wilmington.
Sold for $680,000
$680,000
901 Tidalwalk Drive, Wilmington, NC 28409
4beds
2,483sqft
Single Family Residence
Built in 2015
10,454 Square Feet Lot
$706,600 Zestimate®
$274/sqft
$3,789 Estimated rent
Home value
$706,600
$657,000 - $763,000
$3,789/mo
Zestimate® history
Owner options
List your home for rent
$3,789/mo
Rent Zestimate®
Find your next renter with Zillow Rental Manager. Plus, with online applications, you can quickly screen prospective tenants – for free.
$3,789/mo
Rent Zestimate®
Refinance and save
$3,903/mo
Est. payment
Refinancing to a lower rate could help reduce your monthly payments and save thousands over the life of the loan.
$3,903/mo
Est. payment
Explore your selling options
Work with a Zillow partner agent
Leverage their expertise and Zillow's premium Showcase listings to get your home seen by more buyers.
Get startedList with your own agent
Get your home in front of millions of buyers by listing it on Zillow.
Learn how to do itSell it yourself
Take full control of how buyers see your home on Zillow by listing For Sale by Owner (FSBO).
List your homeWhat's special
Zillow last checked:
Listing updated:
Listed by:
Rose J Glinski 910-264-3163,
Redfin Corporation
Bought with:
Jenn L Meaney, 242642
BlueCoast Realty Corporation
Source: Hive MLS,MLS#: 100468056 Originating MLS: Cape Fear Realtors MLS, Inc.
Originating MLS: Cape Fear Realtors MLS, Inc.Facts & features
Interior
Bedrooms & bathrooms
- Bedrooms: 4
- Bathrooms: 3
- Full bathrooms: 2
- 1/2 bathrooms: 1
Rooms
- Room types: Master Bedroom, Bathroom 1, Bathroom 2, Laundry, Living Room, Dining Room, Kitchen, Bedroom 2, Bedroom 3, Bedroom 4, Bathroom 3
Primary bedroom
- Level: First
Bedroom 2
- Level: Second
Bedroom 3
- Level: Second
Bedroom 4
- Level: Second
Bathroom 1
- Level: First
Bathroom 2
- Level: First
Bathroom 3
- Level: Second
Dining room
- Level: First
Kitchen
- Level: First
Laundry
- Level: First
Living room
- Level: First
Heating
- Forced Air, Electric
Cooling
- Central Air
Appliances
- Included: Gas Oven, Built-In Microwave, Water Softener, Washer, Refrigerator, Dryer, Dishwasher
Features
- Master Downstairs, Walk-in Closet(s), Vaulted Ceiling(s), Tray Ceiling(s), High Ceilings, Ceiling Fan(s), Pantry, Blinds/Shades, Gas Log, Walk-In Closet(s)
- Flooring: Carpet, Tile, Wood
- Has fireplace: Yes
- Fireplace features: Gas Log
Interior area
- Total structure area: 2,483
- Total interior livable area: 2,483 sqft
Property
Parking
- Total spaces: 2
- Parking features: Attached, Garage Door Opener
- Has attached garage: Yes
- Uncovered spaces: 2
Features
- Levels: Two
- Stories: 2
- Patio & porch: Deck, Porch, Screened
- Pool features: In Ground
- Fencing: Metal/Ornamental
- Waterfront features: Water Access Comm
Lot
- Size: 10,454 Square Feet
- Dimensions: 166 x 60 x 143 x 50
- Features: Water Access Comm
Details
- Parcel number: R08200005228000
- Zoning: R-15
- Special conditions: Standard
Construction
Type & style
- Home type: SingleFamily
- Property subtype: Single Family Residence
Materials
- Fiber Cement
- Foundation: Slab
- Roof: Shingle
Condition
- New construction: No
- Year built: 2015
Utilities & green energy
- Sewer: Public Sewer
- Water: Public
- Utilities for property: Natural Gas Connected, Sewer Available, Water Available
Community & HOA
Community
- Security: Smoke Detector(s)
- Subdivision: TidalWalk
HOA
- Has HOA: Yes
- Amenities included: Waterfront Community, Beach Access, Clubhouse, Pool, Fitness Center, Gated, Maintenance Common Areas, Maintenance Roads, Management
- HOA fee: $1,920 monthly
- HOA name: PREMIER MANAGEMENT COMPANY-Tidalwalk HOA
- HOA phone: 910-679-3012
Location
- Region: Wilmington
Financial & listing details
- Price per square foot: $274/sqft
- Tax assessed value: $497,300
- Annual tax amount: $2,598
- Date on market: 8/12/2025
- Cumulative days on market: 66 days
- Listing agreement: Exclusive Right To Sell
- Listing terms: Cash,Conventional,FHA,VA Loan
- Road surface type: Paved
Price history
| Date | Event | Price |
|---|---|---|
| 1/10/2025 | Sold | $680,000-5.6%$274/sqft |
Source:  Hive MLS #100468056 Report a problem Hive MLS #100468056 Report a problem | ||
| 11/29/2024 | Contingent | $720,000$290/sqft |
Source: Hive MLS #100468056 Report a problem | ||
| 11/18/2024 | Price change | $720,000-0.7%$290/sqft |
Source: Hive MLS #100468056 Report a problem | ||
| 10/10/2024 | Price change | $725,000-4%$292/sqft |
Source: Hive MLS #100468056 Report a problem | ||
| 9/26/2024 | Listed for sale | $755,000+115.8%$304/sqft |
Source: Hive MLS #100468056 Report a problem | ||
| 8/3/2015 | Sold | $349,845$141/sqft |
Source: Hive MLS #30520500 Report a problem | ||
Public tax history
| Year | Property taxes | Tax assessment |
|---|---|---|
| 2025 | $3,229 +21.9% | $839,800 +68.9% |
| 2024 | $2,649 +0.2% | $497,300 |
| 2023 | $2,645 -0.1% | $497,300 +0.8% |
| 2022 | $2,648 -1.6% | $493,200 +0.6% |
| 2021 | $2,692 +21.4% | $490,200 +39.8% |
| 2020 | $2,218 | $350,700 |
| 2019 | $2,218 | $350,700 |
| 2018 | $2,218 | $350,700 |
| 2017 | $2,218 -5.4% | $350,700 +3.7% |
| 2016 | $2,344 +180% | $338,300 +160.2% |
| 2015 | $837 +1.7% | $130,000 |
| 2014 | $823 | $130,000 |
Find assessor info on the county website
Neighborhood: Myrtle Grove
Nearby homes
- $693,6003 bd2 ba2.1k sqft905 Tidalwalk Dr, Wilmington, NC 28409Off Market
- $700,0003 bd3 ba2.9k sqft909 Tidalwalk Dr, Wilmington, NC 28409Sold
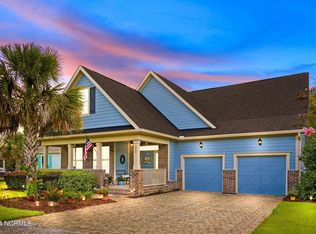
- $826,5004 bd4 ba2.5k sqft900 Tidalwalk Dr, Wilmington, NC 28409Off Market
- $140,2500.55 Acres6805 Carolina Beach Rd, WILMINGTON, NC 28412Off Market
- $53,5000.545 Acres6805 Carolina Beach Rd, Wilmington, NC 28412Off Market
- $707,9003 bd2 ba2.1k sqft913 Tidalwalk Dr, Wilmington, NC 28409Off Market
- $322,80010,018 Square Feet908 Tidalwalk Dr, Wilmington, NC 28409Off Market
- $--10,031 Square Feet908 Tidalwalk Dr LOT 228, Wilmington, NC 28409Off Market
Nearby schools
GreatSchools rating
- 10/10Edwin A. Anderson ElementaryGrades: K-5Distance: 1.3 mi
- 7/10Charles P Murray MiddleGrades: 6-8Distance: 1.1 mi
- 5/10Eugene Ashley HighGrades: 9-12Distance: 1.2 mi
Schools provided by the listing agent
- Elementary: Anderson
- Middle: Murray
- High: Ashley
Source: Hive MLS. This data may not be complete. We recommend contacting the local school district to confirm school assignments for this home.
Get a cash offer in 3 minutes
Find out how much your home could sell for in as little as 3 minutes with a no-obligation cash offer.
Estimated market value
$706,600
Get a cash offer in 3 minutes
Find out how much your home could sell for in as little as 3 minutes with a no-obligation cash offer.
Estimated market value
$706,600
- North Carolina
- New Hanover County
- Wilmington
- 28409
- Myrtle Grove
- 901 Tidalwalk Drive
Nearby cities
Nearby neighborhoods
Nearby zip codes
Other Wilmington Topics
