Skip main navigation
Sold for $455,000
  • $455,000

    901 Timmy Ct, Chatham, IL 62629

    5beds
    3,912sqft
    Single Family Residence, Residential
    Built in 2012
    0.35 Acres Lot
    $526,000 Zestimate®
    $116/sqft
    $3,143 Estimated rent

    Home value

    $526,000

    $500,000 - $552,000

    $3,143/mo

    Zestimate® history
    Loading
    Loading...

    Owner options

    List your home for rent

    $3,143/mo

    Rent Zestimate®

    Find your next renter with Zillow Rental Manager. Plus, with online applications, you can quickly screen prospective tenants – for free.

    Learn more

    $3,143/mo

    Rent Zestimate®

    Refinance and save

    $3,272/mo

    Est. payment

    Refinancing to a lower rate could help reduce your monthly payments and save thousands over the life of the loan.

    See today's rates

    $3,272/mo

    Est. payment

    Explore your selling options

    Work with a Zillow partner agent

    Leverage their expertise and Zillow's premium Showcase listings to get your home seen by more buyers.

    Get started

    List with your own agent

    Get your home in front of millions of buyers by listing it on Zillow.

    Learn how to do it

    Sell it yourself

    Take full control of how buyers see your home on Zillow by listing For Sale by Owner (FSBO).

    List your home

    What's special

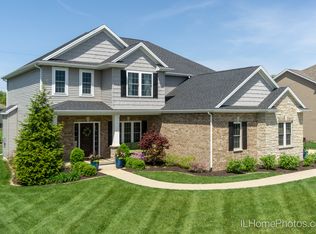
    Welcome to your dream home! This magnificent 5-bedroom, 4-bathroom residence is a perfect blend of elegance and functionality, offering luxurious living spaces and modern amenities. The main level boasts exquisite wood floors, adding warmth and charm to the living area. Enjoy the convenience and privacy of a main floor master bedroom, providing easy access and a peaceful retreat. New Roof (2023): A brand-new roof installed in 2023 ensures durability and peace of mind for years to come. The home is equipped with a radon system and a water softener, ensuring a healthy and comfortable living environment. Step outside to a stunning deck and patio with a fire pit, perfect for entertaining or relaxing in the evenings. A sprinkler system keeps the beautifully landscaped yard green and vibrant. All bedrooms feature walk-in closets, offering ample storage and organization space. The attached garage boasts an epoxy floor, providing a sleek and durable surface. The fully fenced back yard offers privacy and a safe space for pets and children to play. Don't miss the opportunity to own this remarkable home that combines elegance, comfort, and practicality in one perfect package. Schedule your private tour today and experience the beauty and functionality this home has to offer! Inspections welcome, selling AS Is.

    Zillow last checked:

    Listing updated:

    Listed by:

    Diane Tinsley Mobl:217-416-0993,

    The Real Estate Group, Inc.

    Bought with:

    Dustin Walker, 471021632

    Heritage Real Estate Group

    Source: RMLS Alliance as distributed by MLS GRID,MLS#: CA1029921MLS LogoOriginating MLS: Capital Area Association of Realtors

    Facts & features

    Interior

    Bedrooms & bathrooms
    • Bedrooms: 5
    • Bathrooms: 4
    • Full bathrooms: 3
    • 1/2 bathrooms: 1
    Bedroom 1
    • Level: Main
    • Dimensions: 15ft 2in x 16ft 11in
    Bedroom 2
    • Level: Upper
    • Dimensions: 13ft 6in x 11ft 8in
    Bedroom 3
    • Level: Upper
    • Dimensions: 13ft 11in x 12ft 5in
    Bedroom 4
    • Level: Upper
    • Dimensions: 12ft 1in x 14ft 9in
    Bedroom 5
    • Level: Basement
    • Dimensions: 13ft 3in x 12ft 7in
    Other
    • Level: Main
    • Dimensions: 12ft 2in x 13ft 2in
    Other
    • Level: Main
    • Dimensions: 13ft 5in x 10ft 7in
    Other
    • Level: Upper
    • Dimensions: 17ft 5in x 9ft 5in
    Other
    • Area: 932
    Family room
    • Level: Basement
    • Dimensions: 28ft 9in x 19ft 8in
    Kitchen
    • Level: Main
    • Dimensions: 13ft 5in x 14ft 7in
    Laundry
    • Level: Main
    • Dimensions: 10ft 6in x 8ft 1in
    Living room
    • Level: Main
    • Dimensions: 19ft 9in x 15ft 3in
    Main level
    • Area: 1667
    Upper level
    • Area: 1313
    Heating
    • Forced Air
    Cooling
    • Central Air
    Appliances
    • Included: Dishwasher, Disposal, Microwave, Range, Refrigerator
    Features
    • Ceiling Fan(s), Vaulted Ceiling(s), High Speed Internet, Solid Surface Counter
    • Windows: Blinds
    • Basement: Egress Window(s),Full,Partially Finished
    • Number of fireplaces: 1
    • Fireplace features: Gas Log, Living Room
    Interior area
    • Total structure area: 2,980
    • Total interior livable area: 3,912 sqft

    Property

    Parking
    • Total spaces: 3
    • Parking features: Attached, Garage Faces Side
    • Attached garage spaces: 3
    • Details: Number Of Garage Remotes: 2
    Features
    • Levels: Two
    • Patio & porch: Deck, Patio
    Lot
    • Size: 0.35 Acres
    • Dimensions: 150 x 103
    • Features: Corner Lot, Level
    Details
    • Parcel number: 29070252024
    • Other equipment: Radon Mitigation System

    Construction

    Type & style
    • Home type: SingleFamily
    • Property subtype: Single Family Residence, Residential
    Materials
    • Frame, Brick, Vinyl Siding
    • Foundation: Concrete Perimeter
    • Roof: Shingle
    Condition
    • New construction: No
    • Year built: 2012

    Utilities & green energy

    • Sewer: Public Sewer
    • Water: Public
    • Utilities for property: Cable Available

    Community & neighborhood

    Location
    • Region: Chatham
    • Subdivision: Glendale Estates

    HOA & financial

    HOA
    • Has HOA: Yes
    • HOA fee: $75 annually

    Other

    Other facts
    • Road surface type: Paved

    Price history

    DateEventPrice
    8/9/2024Sold$455,000+1.1%$116/sqft
    Source: RMLS Alliance as distributed by MLS GRID #CA1029921 Report a problem
    6/23/2024Pending sale$449,900$115/sqft
    Source: RMLS Alliance as distributed by MLS GRID #CA1029921 Report a problem
    6/20/2024Listed for sale$449,900+35.5%$115/sqft
    Source: RMLS Alliance as distributed by MLS GRID #CA1029921 Report a problem
    10/22/2012Sold$332,000-0.9%$85/sqft
    Source: RMLS Alliance as distributed by MLS GRID #CA124537 Report a problem
    7/30/2012Sold$335,000$86/sqft
    Source: RMLS Alliance as distributed by MLS GRID #CA122124 Report a problem

    Public tax history

    YearProperty taxesTax assessment
    2024$10,579 +5.7%$152,564 +10.3%
    2023$10,006 +5.3%$138,255 +7.2%
    2022$9,499 +4.7%$128,969 +5.3%
    2021$9,074 +2.3%$122,478 +1.9%
    2020$8,872 +6%$120,159 +1.9%
    2019$8,373 $117,895 0%
    2018$8,373 +1%$117,930
    2017$8,290 +1.4%$117,930 +1.1%
    2016$8,179 +1.8%$116,636 +3%
    2015$8,035 +2.8%$113,195 +3.2%
    2014$7,815 +3.5%$109,664 +3.1%
    2013$7,549 +81.8%$106,418 +82.8%
    2012$4,151 +37435.6%$58,209
    2011$11 $58,209
    2010-- --

    Find assessor info on the county website

    Neighborhood: 62629

    Nearby schools

    GreatSchools rating
    Get pre-qualified for a loan
    At Zillow Home Loans, we can pre-qualify you in as little as 5 minutes with no impact to your credit score.

    An equal housing lender. NMLS #10287.