Welcome to a one-of-a-kind STUNNER in old Litchfield Park! This gem was built from the ground up in 2013. In 2023 it was extensively remodeled with a curated design and high-end finishes! The travertine path separating the lush green lawn guides you to your front courtyards. The grand foyer sets the stage for the open floorplan and bright views thru the 12' multi-slide. Tall ceilings and 8' custom doors accent the luxurious feel. Your dream kitchen boasts top-of-the-line Sub Zero, Wolf & Cove appliances consisting of 30''column refrigerator/freezer, 48'' range, hood liner, microwave, ice machine, 42 wine bottle refrigerator and dishwasher. Warm rift white oak custom cabinetry and paneled appliances enhance your cooking experience. The kitchen island is proportioned perfectly in the room and allows for 4 guests comfortably as well as ample working space while entertaining. The exquisite honed marble countertops compliment the vision. The dining room offers a spectacular 80 wine bottle glass lit display. The laundry room has an integrated dog crate, lockers for extra storage as well as drawers for shoes. The primary wing consists of a spacious bedroom, a luxurious bathroom, custom closet system as well as an adjacent den with fireplace. The secondary bedrooms are spacious as well with walk-in closets. The secondary bathroom is light, bright and has a creative tile design! The pool bath adjacent to the kitchen has direct access to the pool. 9 ½" French oak wood flooring adorns all the living areas for extra warmth. In the backyard you will find a 4 hole putting green, huge diving pool, lawn for playing, fruit trees & raised garden bed. The 3 car garage will accommodate your cars & toys perfectly. The additional storage cabinets are a bonus. Enjoy the benefits of a newer constructed home in this mature sought after community. This home blends elegance and modern convenience for a truly exceptional living experience! Seize this opportunity!
Sold for $1,300,000
$1,300,000
901 TORREON Drive E, Litchfield Park, AZ 85340
3beds
3baths
2,439sqft
Single Family Residence
Built in 2013
0.27 Acres Lot
$1,275,100 Zestimate®
$533/sqft
$2,629 Estimated rent
Home value
$1,275,100
$1.16M - $1.40M
$2,629/mo
Zestimate® history
Owner options
List your home for rent
$2,629/mo
Rent Zestimate®
Find your next renter with Zillow Rental Manager. Plus, with online applications, you can quickly screen prospective tenants – for free.
$2,629/mo
Rent Zestimate®
Refinance and save
$7,460/mo
Est. payment
Refinancing to a lower rate could help reduce your monthly payments and save thousands over the life of the loan.
$7,460/mo
Est. payment
Explore your selling options
Work with a Zillow partner agent
Leverage their expertise and Zillow's premium Showcase listings to get your home seen by more buyers.
Get startedList with your own agent
Get your home in front of millions of buyers by listing it on Zillow.
Learn how to do itSell it yourself
Take full control of how buyers see your home on Zillow by listing For Sale by Owner (FSBO).
List your homeWhat's special
Zillow last checked:
Listing updated:
Listed by:
Jennifer Shupp 602-790-8682,
Biltmore Real Estate Co, LLC
Bought with:
Joy Rosek, SA688979000
eXp Realty
Source: ARMLS,MLS#: 6786456
Facts & features
Interior
Bedrooms & bathrooms
- Bedrooms: 3
- Bathrooms: 3
Heating
- Natural Gas
Cooling
- Central Air, Ceiling Fan(s), Programmable Thmstat
Appliances
- Included: Dryer, Washer, Reverse Osmosis, Refrigerator, Built-in Microwave, Dishwasher, Disposal, Gas Range, Gas Oven, Gas Cooktop
- Laundry: Inside
Features
- High Speed Internet, Smart Home, Granite Counters, Double Vanity, Breakfast Bar, 9+ Flat Ceilings, Kitchen Island, Pantry, Full Bth Master Bdrm, Separate Shwr & Tub
- Flooring: Carpet, Tile, Wood
- Windows: Solar Screens, Double Pane Windows
- Has basement: No
- Number of fireplaces: 1
- Fireplace features: Double Sided, Exterior Fireplace, Master Bedroom
Interior area
- Total structure area: 2,439
- Total interior livable area: 2,439 sqft
Property
Parking
- Total spaces: 6
- Parking features: Garage Door Opener, Direct Access, Attch'd Gar Cabinets, Side Vehicle Entry
- Garage spaces: 3
- Uncovered spaces: 3
Features
- Stories: 1
- Patio & porch: Covered
- Exterior features: Other, Private Yard
- Has private pool: Yes
- Pool features: Variable Speed Pump, Diving Pool
- Spa features: None
- Fencing: Block
- Has view: Yes
- View description: Mountain(s)
Lot
- Size: 0.27 Acres
- Features: North/South Exposure, Sprinklers In Rear, Sprinklers In Front, Corner Lot, Desert Front, Gravel/Stone Back, Grass Front, Grass Back, Synthetic Grass Back, Auto Timer H2O Front, Auto Timer H2O Back
Details
- Parcel number: 50164282
- Special conditions: Owner/Agent
Construction
Type & style
- Home type: SingleFamily
- Architectural style: Santa Barbara/Tuscan
- Property subtype: Single Family Residence
Materials
- Stucco, Wood Frame, Painted
- Roof: Tile
Condition
- Year built: 2013
Utilities & green energy
- Sewer: Public Sewer
- Water: Pvt Water Company
Green energy
- Energy efficient items: Other (See Remarks), Solar Panels
- Water conservation: Recirculation Pump
Community & HOA
Community
- Features: Golf, Near Bus Stop, Historic District, Playground, Biking/Walking Path
- Security: Security System Owned
- Subdivision: LITCHFIELD PARK SUBDIVISION NO. 14A UNIT 1
HOA
- Has HOA: No
- Services included: No Fees
Location
- Region: Litchfield Park
Financial & listing details
- Price per square foot: $533/sqft
- Annual tax amount: $3,399
- Date on market: 10/24/2025
- Cumulative days on market: 154 days
- Listing terms: Cash,Conventional
- Ownership: Fee Simple
Price history
| Date | Event | Price |
|---|---|---|
| 2/27/2025 | Sold | $1,300,000$533/sqft |
Source:  ARMLS #6786456 Report a problem ARMLS #6786456 Report a problem | ||
| 1/27/2025 | Contingent | $1,300,000$533/sqft |
Source: ARMLS #6786456 Report a problem | ||
| 11/21/2024 | Listed for sale | $1,300,000-3.7%$533/sqft |
Source: ARMLS #6786456 Report a problem | ||
| 11/7/2024 | Listing removed | $1,350,000$554/sqft |
Source: ARMLS #6755635 Report a problem | ||
| 9/14/2024 | Listed for sale | $1,350,000+151.9%$554/sqft |
Source: ARMLS #6755635 Report a problem | ||
| 8/17/2018 | Sold | $536,000$220/sqft |
Source: ARMLS #5786170 Report a problem | ||
Public tax history
Tax history is unavailable.
Neighborhood: 85340
Nearby homes
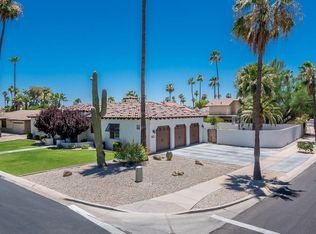
- $1,300,0003 bd3 ba2.4k sqft901 Torreon Dr S, Litchfield Park, AZ 85340Sold
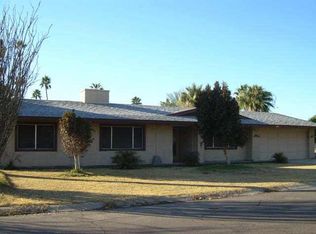
- $554,0004 bd2 ba2.5k sqft901 E Torreon Dr, Litchfield Park, AZ 85340Off Market
- $478,9003 bd3 ba2.2k sqft912 E Acacia Cir, Litchfield Park, AZ 85340Off Market

- $553,400-- bd1 ba2.3k sqft929 Torreon Dr E, Litchfield Park, AZ 85340Off Market
- $456,800-- bd3 ba2.1k sqft926 E Acacia Cir, Litchfield Park, AZ 85340Off Market
- $514,2003 bd2 ba2.2k sqft940 E Acacia Cir, Litchfield Park, AZ 85340Off Market
- $771,200-- bd3 ba2.9k sqft1115 N Villa Nueva Dr, Litchfield Park, AZ 85340Off Market
- $1,097,6003 bd2 ba2.8k sqft1112 N Villa Nueva Dr, Litchfield Park, AZ 85340Off Market
Nearby schools
GreatSchools rating
- 9/10Litchfield Elementary SchoolGrades: PK-8Distance: 1.1 mi
- 7/10Millennium High SchoolGrades: 9-12Distance: 2.1 mi
- 5/10Western Sky Middle SchoolGrades: 5-8Distance: 1.7 mi
Schools provided by the listing agent
- Elementary: Litchfield Elementary School
- Middle: Western Sky Middle School
- High: Millennium High School
- District: Litchfield Elementary District
Source: ARMLS. This data may not be complete. We recommend contacting the local school district to confirm school assignments for this home.
Get a cash offer in 3 minutes
Find out how much your home could sell for in as little as 3 minutes with a no-obligation cash offer.
Estimated market value
$1,275,100
Get a cash offer in 3 minutes
Find out how much your home could sell for in as little as 3 minutes with a no-obligation cash offer.
Estimated market value
$1,275,100
- Arizona
- Maricopa County
- Litchfield Park
- 85340
- 901 TORREON Drive E
Nearby cities
Nearby zip codes
Other Litchfield Park Topics
