Welcome to your oasis just a few miles from the pristine shores of one of America's top-rated beaches! This beautifully renovated 5-bedroom, 3-bathroom tri-level home, built in 2006 and boasting a brand-new roof, is a masterpiece of modern living. As you approach, the freshly painted curb appeal sets the stage for the exceptional details awaiting you beyond the front door. Step inside, and high ceilings paired with ample windows bathe the new luxury vinyl plank flooring in natural light, creating an inviting ambiance. Your gaze is immediately captivated by the stunning kitchen featuring granite countertops, stainless steel appliances, and a spacious barstool seating area. Modern black ceiling fans and recessed lighting throughout showcase the meticulous attention to detail. Upstairs, the oversized owner's suite awaits, complete with a walk-in closet and an en-suite bathroom. Two additional well-sized bedrooms share a bathroom on this level. Downstairs, the perfect split bedroom floorplan unfolds, presenting 2 more bedrooms, a third full bathroom, a laundry area, and a bonus room. The bonus room serves as an additional living space, complete with a dry bar and a wine refrigerator. French doors open to reveal the backyard of your dreams—an oasis featuring a fenced-in private yard, a covered lanai with a Jacuzzi tub, and a luxurious pool. The heated pool boasts a glass bead finish, beach entry, a waterfall feature, LED lighting, and a travertine paver deck—ideal for relaxation and entertaining. This gorgeous home is strategically located, just 3.5 miles from the breathtaking Clearwater Beach, 1/2 a mile from Lake Belleview and parks, 1/2 a mile from Morton Plant Hospital, and 1.2 miles from the Downtown District. Enjoy the peace of mind that comes with a location close to the beach yet not in a flood zone. What more could you want in a home? Don't miss the opportunity to make it yours—schedule your showing today!
Sold for $587,000
$587,000
901 TUSKAWILLA STREET, CLEARWATER, FL 33756
5beds
2,054sqft
Single Family Residence
Built in 2006
7,205 Square Feet Lot
$559,600 Zestimate®
$286/sqft
$4,256 Estimated rent
Home value
$559,600
$532,000 - $588,000
$4,256/mo
Zestimate® history
Owner options
List your home for rent
$4,256/mo
Rent Zestimate®
Find your next renter with Zillow Rental Manager. Plus, with online applications, you can quickly screen prospective tenants – for free.
$4,256/mo
Rent Zestimate®
Refinance and save
$4,064/mo
Est. payment
Refinancing to a lower rate could help reduce your monthly payments and save thousands over the life of the loan.
$4,064/mo
Est. payment
Explore your selling options
Work with a Zillow partner agent
Leverage their expertise and Zillow's premium Showcase listings to get your home seen by more buyers.
Get startedList with your own agent
Get your home in front of millions of buyers by listing it on Zillow.
Learn how to do itSell it yourself
Take full control of how buyers see your home on Zillow by listing For Sale by Owner (FSBO).
List your homeWhat's special
Modern black ceiling fansDry barBonus roomBeach entryNatural lightAmple windows batheHigh ceilings
Zillow last checked:
Listing updated:
Listed by:
David Hutcheson, Jr 727-637-8611,
MAVREALTY 727-314-3942
Bought with:
Dillon Cook, 3324785
KEYRENTER TAMPA PROPERTY MANAGEMENT
Source: Stellar MLS,MLS#: T3496098 Originating MLS: Tampa
Originating MLS: Tampa
Facts & features
Interior
Bedrooms & bathrooms
- Bedrooms: 5
- Bathrooms: 3
- Full bathrooms: 3
Rooms
- Room types: Bonus Room
Primary bedroom
- Features: Walk-In Closet(s)
- Level: Second
- Dimensions: 16x14
Kitchen
- Level: First
- Dimensions: 12x10
Living room
- Level: First
- Dimensions: 16x15
Heating
- Central, Electric
Cooling
- Central Air
Appliances
- Included: Dishwasher, Dryer, Range, Refrigerator, Washer
- Laundry: Laundry Chute, Laundry Room
Features
- Ceiling Fan(s), Crown Molding, Eating Space In Kitchen, High Ceilings, Living Room/Dining Room Combo, PrimaryBedroom Upstairs, Solid Wood Cabinets, Stone Counters, Thermostat, Walk-In Closet(s)
- Flooring: Carpet, Concrete, Hardwood
- Doors: French Doors
- Has fireplace: No
Interior area
- Total structure area: 2,618
- Total interior livable area: 2,054 sqft
Property
Parking
- Total spaces: 2
- Parking features: Driveway, Parking Pad
- Attached garage spaces: 1
- Carport spaces: 1
- Covered spaces: 2
- Has uncovered spaces: Yes
Features
- Levels: Three Or More
- Stories: 3
- Patio & porch: Covered
- Has private pool: Yes
- Pool features: Gunite, Heated, In Ground, Lighting
- Fencing: Fenced,Vinyl
Lot
- Size: 7,205 Square Feet
Details
- Parcel number: 212915580680180060
- Special conditions: None
Construction
Type & style
- Home type: SingleFamily
- Property subtype: Single Family Residence
Materials
- Block, Stucco, Wood Frame
- Foundation: Slab
- Roof: Shingle
Condition
- New construction: No
- Year built: 2006
Utilities & green energy
- Sewer: Public Sewer
- Water: Public
- Utilities for property: BB/HS Internet Available, Cable Connected, Electricity Connected, Public, Sewer Connected, Water Connected
Community & HOA
Community
- Pet fee: $0 monthly
- Subdivision: MILTON PARK
HOA
- Has HOA: No
Location
- Region: Clearwater
Financial & listing details
- Price per square foot: $286/sqft
- Tax assessed value: $533,634
- Annual tax amount: $3,255
- Date on market: 1/11/2024
- Cumulative days on market: 9 days
- Listing terms: Cash,Conventional,VA Loan
- Ownership: Fee Simple
- Total actual rent: 0
- Electric utility on property: Yes
- Road surface type: Asphalt
Price history
| Date | Event | Price |
|---|---|---|
| 3/1/2024 | Sold | $587,000-2.2%$286/sqft |
Source:  Stellar MLS #T3496098 Report a problem Stellar MLS #T3496098 Report a problem | ||
| 1/27/2024 | Pending sale | $599,900$292/sqft |
Source: Stellar MLS #T3496098 Report a problem | ||
| 1/26/2024 | Listed for sale | $599,900$292/sqft |
Source: Stellar MLS #T3496098 Report a problem | ||
| 1/19/2024 | Pending sale | $599,900$292/sqft |
Source: Stellar MLS #T3496098 Report a problem | ||
| 1/11/2024 | Listed for sale | $599,900+47%$292/sqft |
Source: Stellar MLS #T3496098 Report a problem | ||
| 10/27/2023 | Sold | $408,000-37.1%$199/sqft |
Source: Public Record Report a problem | ||
| 8/30/2021 | Listing removed | -- |
Source:  RE/MAX International Report a problem RE/MAX International Report a problem | ||
| 8/6/2021 | Price change | $649,000-7.3%$316/sqft |
Source: RE/MAX International #U8129562 Report a problem | ||
| 7/15/2021 | Listed for sale | $700,000+276.5%$341/sqft |
Source: RE/MAX International #U8129562 Report a problem | ||
| 1/20/2016 | Sold | $185,900-25.6%$91/sqft |
Source: Public Record Report a problem | ||
| 4/4/2013 | Listing removed | $249,900$122/sqft |
Source: Gulf to Bay Real Estate #U7543616 Report a problem | ||
| 4/5/2012 | Listed for sale | $249,900-3.5%$122/sqft |
Source: Gulf to Bay Real Estate #U7543616 Report a problem | ||
| 3/18/2011 | Listing removed | $259,000$126/sqft |
Source: Hutcheson Real Estate #7454974 Report a problem | ||
| 3/20/2010 | Listed for sale | $259,000+502.3%$126/sqft |
Source: Hutcheson Real Estate #7454974 Report a problem | ||
| 11/28/2005 | Sold | $43,000+273.9%$21/sqft |
Source: Public Record Report a problem | ||
| 4/24/2002 | Sold | $11,500$6/sqft |
Source: Public Record Report a problem | ||
Public tax history
| Year | Property taxes | Tax assessment |
|---|---|---|
| 2025 | $10,327 +13.6% | $533,634 +11.2% |
| 2024 | $9,094 +20.9% | $479,958 +23% |
| 2023 | $7,519 +8.7% | $390,092 +85.6% |
| 2022 | $6,916 +110.3% | $210,154 +3% |
| 2021 | $3,288 +0.4% | $204,033 +1.4% |
| 2020 | $3,274 +17.2% | $201,216 +13.9% |
| 2019 | $2,794 | $176,688 +1.9% |
| 2018 | $2,794 +1.6% | $173,394 +2.1% |
| 2017 | $2,749 -19.2% | $169,828 +3.5% |
| 2016 | $3,402 -3.5% | $164,163 -1.4% |
| 2015 | $3,524 +81.9% | $166,453 +26.2% |
| 2014 | $1,937 -2.4% | $131,887 -0.8% |
| 2013 | $1,984 +2.2% | $132,949 +1.7% |
| 2012 | $1,942 | $130,727 +3% |
| 2011 | -- | $126,919 -9.4% |
| 2010 | -- | $140,052 -17% |
| 2009 | -- | $168,763 -15.7% |
| 2008 | $3,261 | $200,300 +12% |
| 2007 | -- | $178,900 +429.3% |
| 2005 | -- | $33,800 -6.4% |
| 2004 | $829 +37.1% | $36,100 +37.8% |
| 2003 | $605 +29% | $26,200 +10.1% |
| 2002 | $469 | $23,800 +17.2% |
| 2001 | $469 +25.9% | $20,300 +25.3% |
| 2000 | $372 | $16,200 |
Find assessor info on the county website
Neighborhood: 33756
Nearby homes
- $272,2003 bd1 ba1 sqft905 Tuskawilla St, Clearwater, FL 33756Off Market
- $389,7003 bd2 ba1.6k sqft909 Tuskawilla St, Clearwater, FL 33756Off Market
- $389,6004 bd3 ba1.6k sqft1295 S Prospect Ave, Clearwater, FL 33756Off Market

- $--2 bd1 ba900 sqft1295 S Prospect Ave #A, Clearwater, FL 33756Off Market
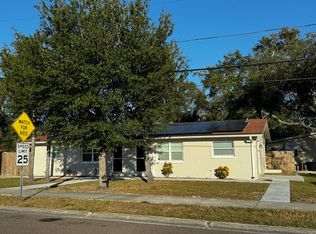
- $290,1002 bd1 ba1.5k sqft904 Lakeview Rd, Clearwater, FL 33756Off Market
- $--1 bd1 ba567 sqft904 Lakeview Rd #B, Clearwater, FL 33756Off Market
- $581,5008 bd4 ba3.4k sqft915 Tuskawilla St, Clearwater, FL 33756Off Market
- $244,400-- bd2 ba2.3k sqft900 Tuskawilla St, Clearwater, FL 33756Off Market
Nearby schools
GreatSchools rating
- 6/10Belleair Elementary SchoolGrades: PK-5Distance: 0.3 mi
- 4/10Largo Middle SchoolGrades: 6-8Distance: 3 mi
- 5/10Clearwater High SchoolGrades: 9-12Distance: 2.3 mi
Schools provided by the listing agent
- Elementary: Belleair Elementary-PN
- Middle: Largo Middle-PN
- High: Clearwater High-PN
Source: Stellar MLS. This data may not be complete. We recommend contacting the local school district to confirm school assignments for this home.
Get a cash offer in 3 minutes
Find out how much your home could sell for in as little as 3 minutes with a no-obligation cash offer.
Estimated market value
$559,600
Get a cash offer in 3 minutes
Find out how much your home could sell for in as little as 3 minutes with a no-obligation cash offer.
Estimated market value
$559,600
- Florida
- Pinellas County
- Clearwater
- 33756
- 901 TUSKAWILLA STREET
Nearby cities
Nearby neighborhoods
Nearby zip codes
Other Clearwater Topics
