Welcome to this beautifully maintained and move-in-ready 3-bedroom, 2-bathroom home offering just under 1,800 square feet of thoughtfully designed living space. Located in a quiet neighborhood with no HOA, this home offers the perfect balance of privacy, convenience, and modern comfort. Whether you're a growing family, downsizing, or simply seeking a spacious home in a prime location, this property checks all the boxes. As you enter, you'll be immediately impressed by the bright and airy open-concept layout, designed to enhance both everyday living and entertaining. The expansive main living area flows seamlessly into the dining space and the updated kitchen, which features contemporary finishes, ample cabinetry, modern flooring, and plenty of counter space for cooking and gathering. Large windows fill the home with natural light, creating a warm and inviting atmosphere throughout. The generously sized bedrooms comes with comfort and flexibility for a variety of lifestyles. The primary suite is a true retreat, featuring a large layout, plenty of closet space, and a beautifully appointed en-suite bathroom complete with a luxurious Jacuzzi tub—perfect for soaking away the stresses of the day. The secondary bedrooms are equally spacious and share a full bathroom that is conveniently located and tastefully updated. Additional recent upgrades include a NEW ROOF and a NEW AC system , offering energy efficiency, lower maintenance costs, and peace of mind for years to come. The two-car garage provides ample room for vehicles, storage, or even a home workshop. Step outside into your private, fully fenced backyard—an ideal space for pets, gardening, or weekend barbecues. There's plenty of room for outdoor furniture, a play area, or even a future pool if desired. Beyond the home itself, the location is truly unbeatable. Situated near I-4, this property offers quick access to major roadways for an easy commute in any direction. You’re just minutes from shopping centers, restaurants, parks, and excellent schools, including the highly regarded Trinity Christian Academy. With its spacious layout, modern upgrades, low-maintenance features, and unbeatable location, this home is a rare opportunity in today’s market. Whether you're hosting friends, relaxing with family, or simply enjoying the comfort of your own space, you'll feel right at home the moment you step through the door. Don’t miss your chance to make this exceptional property yours—schedule a private showing today and experience everything this home has!
Sold for $315,000
$315,000
901 Vicksburg St, Deltona, FL 32725
3beds
1,791sqft
Single Family Residence
Built in 1987
10,000 Square Feet Lot
$318,500 Zestimate®
$176/sqft
$2,067 Estimated rent
Home value
$318,500
$290,000 - $350,000
$2,067/mo
Zestimate® history
Owner options
List your home for rent
$2,067/mo
Rent Zestimate®
Find your next renter with Zillow Rental Manager. Plus, with online applications, you can quickly screen prospective tenants – for free.
$2,067/mo
Rent Zestimate®
Refinance and save
$2,185/mo
Est. payment
Refinancing to a lower rate could help reduce your monthly payments and save thousands over the life of the loan.
$2,185/mo
Est. payment
Explore your selling options
Work with a Zillow partner agent
Leverage their expertise and Zillow's premium Showcase listings to get your home seen by more buyers.
Get startedList with your own agent
Get your home in front of millions of buyers by listing it on Zillow.
Learn how to do itSell it yourself
Take full control of how buyers see your home on Zillow by listing For Sale by Owner (FSBO).
List your homeWhat's special
Modern upgradesModern flooringContemporary finishesTwo-car garageGenerously sized bedroomsEn-suite bathroomSecondary bedrooms
Zillow last checked:
Listing updated:
Listed by:
Jon Grimstad,
LPT REALTY, LLC 877-366-2213
Bought with:
Justen Abudaif, 3569925
LPT REALTY, LLC
Source: Stellar MLS,MLS#: V4942955 Originating MLS: Orlando Regional
Originating MLS: Orlando Regional
Facts & features
Interior
Bedrooms & bathrooms
- Bedrooms: 3
- Bathrooms: 2
- Full bathrooms: 2
Rooms
- Room types: Attic
Primary bedroom
- Features: Walk-In Closet(s)
- Level: First
- Area: 204 Square Feet
- Dimensions: 12x17
Bedroom 2
- Features: Built-in Closet
- Level: First
- Area: 156 Square Feet
- Dimensions: 12x13
Bedroom 3
- Features: Built-in Closet
- Level: First
- Area: 132 Square Feet
- Dimensions: 12x11
Bathroom 1
- Level: First
- Area: 132 Square Feet
- Dimensions: 12x11
Bathroom 2
- Level: First
- Area: 50 Square Feet
- Dimensions: 5x10
Dining room
- Level: First
- Area: 168 Square Feet
- Dimensions: 14x12
Foyer
- Level: First
- Area: 168 Square Feet
- Dimensions: 14x12
Other
- Level: First
- Area: 361 Square Feet
- Dimensions: 19x19
Kitchen
- Level: First
- Area: 198 Square Feet
- Dimensions: 11x18
Living room
- Level: First
- Area: 210 Square Feet
- Dimensions: 14x15
Heating
- Electric
Cooling
- Central Air
Appliances
- Included: Convection Oven, Cooktop, Dishwasher, Disposal, Dryer, Electric Water Heater, Freezer, Ice Maker
- Laundry: Electric Dryer Hookup, Laundry Room
Features
- Ceiling Fan(s)
- Flooring: Laminate
- Has fireplace: Yes
- Fireplace features: Living Room
Interior area
- Total structure area: 2,232
- Total interior livable area: 1,791 sqft
Property
Parking
- Total spaces: 2
- Parking features: Garage - Attached
- Attached garage spaces: 2
Features
- Levels: One
- Stories: 1
- Exterior features: Other
- Fencing: Board,Fenced
Lot
- Size: 10,000 Square Feet
- Dimensions: 80 x 125
Details
- Parcel number: 813008230340
- Zoning: 01R
- Special conditions: None
Construction
Type & style
- Home type: SingleFamily
- Property subtype: Single Family Residence
Materials
- Block
- Foundation: Slab
- Roof: Shingle
Condition
- New construction: No
- Year built: 1987
Utilities & green energy
- Sewer: Septic Tank
- Water: Public
- Utilities for property: BB/HS Internet Available, Cable Available, Cable Connected, Electricity Available
Community & HOA
Community
- Pet fee: $0 monthly
- Subdivision: DELTONA LAKES UNIT 08
HOA
- Has HOA: No
Location
- Region: Deltona
Financial & listing details
- Price per square foot: $176/sqft
- Tax assessed value: $322,431
- Annual tax amount: $6,201
- Date on market: 5/30/2025
- Cumulative days on market: 79 days
- Listing terms: Cash,Conventional,FHA,VA Loan
- Ownership: Fee Simple
- Total actual rent: 0
- Electric utility on property: Yes
- Road surface type: Paved
Price history
| Date | Event | Price |
|---|---|---|
| 10/1/2025 | Sold | $315,000$176/sqft |
Source:  Stellar MLS #V4942955 Report a problem Stellar MLS #V4942955 Report a problem | ||
| 8/18/2025 | Pending sale | $315,000$176/sqft |
Source: Stellar MLS #V4942955 Report a problem | ||
| 6/20/2025 | Price change | $315,000-1.6%$176/sqft |
Source: Stellar MLS #V4942955 Report a problem | ||
| 5/30/2025 | Listed for sale | $320,000+28%$179/sqft |
Source: Stellar MLS #V4942955 Report a problem | ||
| 6/14/2021 | Sold | $250,000+142.7%$140/sqft |
Source: Public Record Report a problem | ||
| 4/3/2014 | Sold | $103,000-17.5%$58/sqft |
Source: Public Record Report a problem | ||
| 12/16/2013 | Listed for sale | $124,900-21.2%$70/sqft |
Source: Watson Realty Corp #O5199412 Report a problem | ||
| 11/8/2013 | Sold | $158,565-2.1%$89/sqft |
Source: Public Record Report a problem | ||
| 7/7/2004 | Sold | $162,000$90/sqft |
Source: Public Record Report a problem | ||
Public tax history
| Year | Property taxes | Tax assessment |
|---|---|---|
| 2025 | $6,792 +9.5% | $322,431 +8% |
| 2024 | $6,201 +7.4% | $298,503 +10% |
| 2023 | $5,776 +8.9% | $271,366 +10% |
| 2022 | $5,303 | $246,696 +102.3% |
| 2021 | -- | $121,938 +1.4% |
| 2020 | $2,001 | $120,254 +2.3% |
| 2019 | $2,001 -0.6% | $117,550 +1.9% |
| 2018 | $2,013 +1.3% | $115,358 +2.1% |
| 2017 | $1,987 +1.2% | $112,985 +2.1% |
| 2016 | $1,962 +3.6% | $110,661 +0.7% |
| 2015 | $1,894 -27.4% | $109,892 +15.8% |
| 2014 | $2,611 | $94,915 +28.7% |
| 2013 | -- | $73,766 +1.7% |
| 2012 | -- | $72,533 -15.3% |
| 2011 | -- | $85,625 -3.1% |
| 2010 | -- | $88,394 -16.8% |
| 2009 | -- | $106,254 -20% |
| 2007 | -- | $132,854 -0.5% |
| 2006 | -- | $133,502 +6.1% |
| 2005 | -- | $125,839 +44.6% |
| 2004 | -- | $87,034 +1.9% |
| 2003 | -- | $85,411 +2.4% |
| 2002 | -- | $83,409 +1.6% |
| 2001 | -- | $82,096 +3% |
| 2000 | -- | $79,705 |
Find assessor info on the county website
Neighborhood: 32725
Nearby homes
- $329,5003 bd2 ba1.8k sqft897 Vicksburg St, Deltona, FL 32725Off Market

- $275,0002 bd2 ba1.3k sqft905 Vicksburg St, Deltona, FL 32725Sold

- $353,8004 bd2 ba1.8k sqft874 N Fairbanks Dr, Deltona, FL 32725Off Market
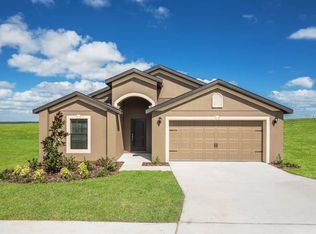
- $312,3003 bd2 ba1.4k sqft882 N Fairbanks Dr, Deltona, FL 32725Off Market
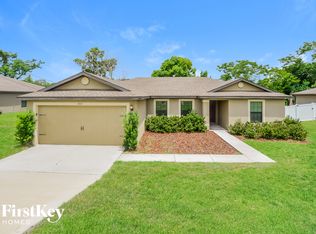
- $345,6004 bd2 ba2k sqft893 Vicksburg St, Deltona, FL 32725Off Market
- $323,4003 bd2 ba1.8k sqft909 Vicksburg St, Deltona, FL 32725Off Market
- $323,0003 bd2 ba1.4k sqft890 N Fairbanks Dr, Deltona, FL 32725Off Market
- $314,0003 bd2 ba1.4k sqft866 N Fairbanks Dr, Deltona, FL 32725Off Market
Nearby schools
GreatSchools rating
- 7/10Timbercrest Elementary SchoolGrades: PK-5Distance: 1.3 mi
- 4/10Galaxy Middle SchoolGrades: 6-8Distance: 1.3 mi
- 6/10Deltona High SchoolGrades: 9-12Distance: 1.3 mi
Schools provided by the listing agent
- Elementary: Deltona Lakes Elem
- Middle: Galaxy Middle
- High: Deltona High
Source: Stellar MLS. This data may not be complete. We recommend contacting the local school district to confirm school assignments for this home.
Get a cash offer in 3 minutes
Find out how much your home could sell for in as little as 3 minutes with a no-obligation cash offer.
Estimated market value
$318,500
Get a cash offer in 3 minutes
Find out how much your home could sell for in as little as 3 minutes with a no-obligation cash offer.
Estimated market value
$318,500
- Florida
- Volusia County
- Deltona
- 32725
- 901 Vicksburg St
Nearby cities
Nearby zip codes
Other Deltona Topics
