"This is a Short Sale property". Coastal living, an updated townhome style condo, and the beach less than a mile away---welcome to 901 Villa Dr in North Myrtle Beach! Located in Robbers Roost Villas, this 2-bedroom, 1.5-bath townhome has been beautifully updated throughout and is ready to enjoy. Inside, you'll find a fresh, inviting feel with updated laminate flooring, custom paint, crown molding, and an updated water heater. The kitchen has been completely updated with updated cabinets, gorgeous granite countertops, updated light fixtures, updated power outlets including GFCIs, and LG appliances. An updated GE washer and dryer add even more convenience. Both bathrooms feature updated luxury granite vanities, faucets, and toilets, while the primary bathroom includes an updated shower/tub combination. The updates continue outside with updated windows and sliding doors, including sliders on the first level and off the primary bedroom balcony. The second-story deck has been sanded and stained, creating a great spot to enjoy the coastal breeze. Downstairs, the enclosed back porch is a wonderful place to relax, enjoy your morning coffee, or unwind while watching the Carolina sunsets. Best of all, public beach access is less than a mile away, making it easy to enjoy the sand and surf whenever you want. You'll also be close to North Myrtle Beach restaurants, shopping, golf, entertainment, and other popular coastal attractions. Whether you're searching for a beach getaway, second home, or investment property, 901 Villa Dr offers an updated coastal retreat in a location that puts you close to everything North Myrtle Beach has to offer.
For sale
$219,900
901 Villa Dr. #901, North Myrtle Beach, SC 29582
2beds
1,188sqft
Townhouse, Condominium
Built in 1972
-- sqft lot
$-- Zestimate®
$185/sqft
$486/mo HOA
What's special
Custom paintUpdated cabinetsUpdated water heaterUpdated laminate flooringFresh inviting feelEnclosed back porchGorgeous granite countertops
- 8 days
- 766
- 30
Zillow last checked:
Listing updated:
Listed by:
The Mills Group Team 843-252-0847,
Century 21 Barefoot Realty
Source: CCAR,MLS#: 2621771 Originating MLS: Coastal Carolinas Association of Realtors
Originating MLS: Coastal Carolinas Association of RealtorsFacts & features
Interior
Bedrooms & bathrooms
- Bedrooms: 2
- Bathrooms: 2
- Full bathrooms: 1
- 1/2 bathrooms: 1
Rooms
- Room types: Foyer, Screened Porch, Utility Room
Primary bedroom
- Features: Ceiling Fan(s)
- Level: Second
Primary bathroom
- Features: Dual Sinks, Tub Shower, Vanity
Dining room
- Features: Ceiling Fan(s), Kitchen/Dining Combo
Kitchen
- Features: Dishwasher, Kitchen Exhaust Fan, Stainless Steel Appliances, Solid Surface Counters
Living room
- Features: Sunken Living Room
Other
- Features: Entrance Foyer, Utility Room
Heating
- Central, Electric
Cooling
- Central Air
Appliances
- Included: Dishwasher, Microwave, Oven, Range, Refrigerator, Range Hood, Dryer, Washer
- Laundry: Washer Hookup
Features
- Ceiling Fan(s), Dual Sinks, Furnished, Tub Shower, Vanity, Window Treatments, Entrance Foyer, Stainless Steel Appliances, Solid Surface Counters
- Flooring: Tile, Vinyl
- Doors: Storm Door(s)
- Furnished: Yes
- Common walls with other units/homes: End Unit
Interior area
- Total structure area: 1,288
- Total interior livable area: 1,188 sqft
Property
Parking
- Total spaces: 1
- Parking features: One and One Half Spaces
Features
- Levels: Two
- Stories: 2
- Patio & porch: Balcony, Rear Porch, Patio, Porch, Screened
- Exterior features: Balcony, Porch, Patio
- Pool features: Community, Outdoor Pool
Lot
- Features: City Lot
Details
- Additional parcels included: ,
- Parcel number: 35000000258
- Zoning: MF
Construction
Type & style
- Home type: Condo
- Property subtype: Townhouse, Condominium
- Attached to another structure: Yes
Materials
- Masonry
- Foundation: Slab
Condition
- Resale
- Year built: 1972
Utilities & green energy
- Water: Public
- Utilities for property: Cable Available, Electricity Available, Phone Available, Sewer Available, Water Available
Community & HOA
Community
- Features: Clubhouse, Golf Carts OK, Recreation Area, Tennis Court(s), Long Term Rental Allowed, Pool, Short Term Rental Allowed
- Security: Smoke Detector(s)
- Subdivision: ROBBERS ROOST
HOA
- Has HOA: Yes
- Amenities included: Clubhouse, Owner Allowed Golf Cart, Pet Restrictions, Tennis Court(s)
- Services included: Association Management, Common Areas, Insurance, Internet, Legal/Accounting, Maintenance Grounds, Pest Control, Pool(s), Recreation Facilities, Trash
- HOA fee: $486 monthly
Location
- Region: North Myrtle Beach
Financial & listing details
- Price per square foot: $185/sqft
- Date on market: 9/2/2026
- Listing terms: Cash,Conventional
- Electric utility on property: Yes
Estimated market value
Not available
Estimated sales range
Not available
Not available
Price history
| Date | Event | Price |
|---|---|---|
| 9/2/2026 | Listed for sale | $219,900-12.4%$185/sqft |
Source:  CCAR #2621771 Report a problem CCAR #2621771 Report a problem | ||
| 9/6/2022 | Sold | $251,000+0.8%$211/sqft |
Source: CCAR #2214790 Report a problem | ||
| 8/4/2022 | Pending sale | $249,000$210/sqft |
Source: CCAR #2214790 Report a problem | ||
| 7/30/2022 | Price change | $249,000-1.2%$210/sqft |
Source: CCAR #2214790 Report a problem | ||
| 7/26/2022 | Price change | $252,000-1.4%$212/sqft |
Source: CCAR #2214790 Report a problem | ||
| 7/20/2022 | Pending sale | $255,500$215/sqft |
Source: CCAR #2214790 Report a problem | ||
| 7/16/2022 | Price change | $255,500-1.7%$215/sqft |
Source: CCAR #2214790 Report a problem | ||
| 7/8/2022 | Price change | $259,900-3.3%$219/sqft |
Source: CCAR #2214790 Report a problem | ||
| 7/8/2022 | Pending sale | $268,900$226/sqft |
Source: CCAR #2214790 Report a problem | ||
| 7/1/2022 | Listed for sale | $268,900+56.3%$226/sqft |
Source: CCAR #2214790 Report a problem | ||
| 4/5/2022 | Sold | $172,000+23.7%$145/sqft |
Source: CCAR #2204851 Report a problem | ||
| 3/16/2022 | Pending sale | $139,000$117/sqft |
Source: CCAR #2204851 Report a problem | ||
| 3/9/2022 | Listed for sale | $139,000$117/sqft |
Source: CCAR #2204851 Report a problem | ||
Public tax history
Tax history is unavailable.
Monthly payment
Est. payment
Payment breakdown
Explore the cost of this home by adjusting the details. Changes won't be saved.Climate risks
Neighborhood: 29582
Nearby schools
Schools provided by the listing agent
- Elementary: Ocean Drive Elementary
- Middle: North Myrtle Beach Middle School
- High: North Myrtle Beach High School
Source: CCAR. This data may not be complete. We recommend contacting the local school district to confirm school assignments for this home.
- $214,9002 bd2 ba1.3k sqft946 Villa Dr, North Myrtle Beach, SC 29582Pending

- $263,3003 bd3 ba1.3k sqft910 Villa Dr, North Myrtle Beach, SC 29582Off Market
- $230,8002 bd2 ba1.2k sqft945 Villa Dr #945, North Myrtle Beach, SC 29582Off Market
- $199,8002 bd1 ba1.1k sqft943 Villa Dr, North Myrtle Beach, SC 29582Off Market
Similar homes
- $219,9002 bd3 ba1k sqft86 Shadow Moss Pl. #86, North Myrtle Beach, SC 29582For Sale

 MLS ID #2621196, Eric Stephenson, RE/MAX Southern Shores NMB. CCAR
 - $245,0002 bd2 ba930 sqftOcean Terrace, North Myrtle Beach, SC 29582For Sale
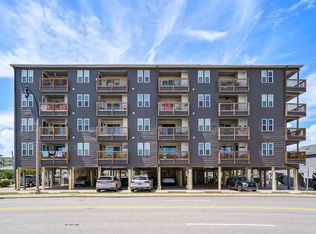 MLS ID #2622146, Lori Lentz-Widner, Century 21 The Harrelson Group. CCAR
 - $209,9002 bd3 ba1.4k sqftThe Pines, North Myrtle Beach, SC 29582For Sale
 MLS ID #2612952, Greg Harrelson Sales Team, Century 21 The Harrelson Group. CCAR
 - $234,9002 bd2 ba750 sqft405 21st Ave. N #2D, North Myrtle Beach, SC 29582For Sale
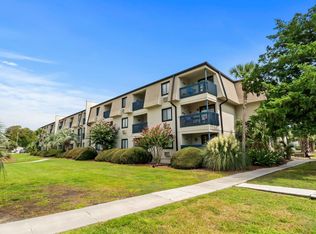 MLS ID #2621592, Amanda J Patrick, Oasis Realty Collective. CCAR
 - $249,7002 bd2 ba938 sqft1900 Duffy St. #J-6, North Myrtle Beach, SC 29582For SaleMLS ID #2621995, Patrick Zarcone, Century 21 The Harrelson Group. CCAR
- $210,0002 bd2 ba750 sqft1919 Spring St. #36A, North Myrtle Beach, SC 29582For SaleMLS ID #2620825, Jay R Gray, Keller Williams Innovate South. CCAR
- $217,9002 bd2 ba956 sqftWaterway Landing, North Myrtle Beach, SC 29582For SaleMLS ID #2620812, Mike F McClam, Sandy Toes Realty, LLC. CCAR
- $222,0002 bd2 ba1.2k sqft100 Shadow Moss Pl. #94, North Myrtle Beach, SC 29582For SaleMLS ID #2609206, Kerri C Pumphrey, Peace Sotheby's Int Realty NMB. CCAR
- $234,0003 bd2 ba1.4k sqft800 Waterway Dr., North Myrtle Beach, SC 29582For SaleMLS ID #2621989, Rachel S Jackson, Greyfeather Group EXP Realty. CCAR
- $224,9001 bd1 ba601 sqftTilghman Shores, North Myrtle Beach, SC 29582For SaleMLS ID #2622403, Josh A Bowers, Realty ONE Group DocksideNorth. CCAR
- $213,0002 bd2 ba1k sqft1058 Sea Mountain Hwy. #6-202, North Myrtle Beach, SC 29582For SaleMLS ID #2617522, Christine M Howard, CRG Homes. CCAR
- $219,9003 bd2 ba1.2k sqft4, North Myrtle Beach, SC 29582For SaleMLS ID #2614153, Barbara Sapp, CB Sea Coast Advantage NMB. CCAR
- $215,0002 bd2 ba1k sqft18, North Myrtle Beach, SC 29582For SaleMLS ID #2605484, Chris Farrell, Keller Williams Innovate South. CCAR
- $212,0002 bd2 ba1k sqft10, North Myrtle Beach, SC 29582For SaleMLS ID #2616128, Alyssa Holmes, CENTURY 21 Thomas. CCAR
- $275,0002 bd2 ba1k sqft901 West Port Dr. #1512, North Myrtle Beach, SC 29582For SaleMLS ID #2622122, Taylor Jones, Keller Williams Innovate South. CCAR
- $198,0002 bd2 ba751 sqft1919 Spring St. #A-11, North Myrtle Beach, SC 29582For SaleMLS ID #2620822, Eleanor Becker, Realty ONE Group Dockside. CCAR
- $224,9003 bd2 ba1.2k sqftSeven Oaks, North Myrtle Beach, SC 29582For SaleMLS ID #2614562, The Stopper Group, Century 21 Stopper &Associates. CCAR
- $270,0002 bd3 ba1.4k sqft1000 11th Ave. N #102, North Myrtle Beach, SC 29582For SaleMLS ID #2618524, Desiree Rowles, Rowles Real Estate. CCAR
- $229,9002 bd2 ba1k sqftCarolina Keyes, North Myrtle Beach, SC 29582For SaleMLS ID #2607243, The Mills Group Team, Century 21 Barefoot Realty. CCAR
- $210,0002 bd2 ba751 sqftBeach Cottage, North Myrtle Beach, SC 29582For SaleMLS ID #2613326, Trey W White, White Realty, LLC. CCAR
