Large three bedroom two bath home, with an ideal family room, freshly painted interior, move-in-ready offering 1,332 sq ft of living space. This single-story residence offers a long private driveway, and a detached two-car garage set at the rear of the property.. Spacious front lawn. Generous side and rear yard space — Large lot 5802 sqft. ideal for entertaining, gardening, or future expansion (ADU and Junior ADU potential given the sizable lot and a detached garage). Newer roof and recent remodeled bathrooms. Open-concept living and dining area with warm wood-look laminate flooring throughout. Abundant natural light from multiple windows. Living room comfortably fits multiple seating areas, flowing seamlessly into the dining space and kitchen. Functional kitchen featuring rich wood cabinetry, granite countertops, gas range, stainless and built in dishwasher. Family room is being used as a fourth bedroom.
A fantastic opportunity for first-time buyers or investors seeking a solid home with a large lot, detached garage, and strong upside potential.
Under contract
Listed by: First Team Real Estate • Josie Andrade • Contact: 562-843-3150
$624,900
901 W 134th Pl, Compton, CA 90222
3beds
1,332sqft
Single Family Residence
Built in 1950
5,802 Square Feet Lot
$639,800 Zestimate®
$469/sqft
$-- HOA
What's special
- 37 days
- 80
- 4
Likely to sell faster than
Zillow last checked:
Listing updated:
Listed by:
Josie Andrade DRE #01275662 562-843-3150,
First Team Real Estate
Source: CRMLS,MLS#: PW26188971 Originating MLS: California Regional MLS
Originating MLS: California Regional MLSFacts & features
Interior
Bedrooms & bathrooms
- Bedrooms: 3
- Bathrooms: 2
- Full bathrooms: 2
- Main level bathrooms: 1
- Main level bedrooms: 1
Rooms
- Room types: Bedroom, Family Room
Bedroom
- Features: All Bedrooms Down
Bathroom
- Features: Bathtub, Separate Shower, Tub Shower
Kitchen
- Features: Granite Counters
Heating
- Wall Furnace
Cooling
- None
Appliances
- Included: Dishwasher, Gas Range
- Laundry: In Garage
Features
- Block Walls, Storage, All Bedrooms Down
- Windows: Insulated Windows
- Has fireplace: No
- Fireplace features: None
- Common walls with other units/homes: No Common Walls
Interior area
- Total interior livable area: 1,332 sqft
Property
Parking
- Total spaces: 8
- Parking features: Driveway, Garage Faces Front
- Garage spaces: 2
- Uncovered spaces: 6
Accessibility
- Accessibility features: None
Features
- Levels: One
- Stories: 1
- Entry location: Front with steps
- Patio & porch: Front Porch
- Pool features: None
- Spa features: None
- Fencing: Wrought Iron
Lot
- Size: 5,802 Square Feet
- Features: 0-1 Unit/Acre, Front Yard
Details
- Parcel number: 6146020045
- Special conditions: Standard
Construction
Type & style
- Home type: SingleFamily
- Architectural style: Traditional
- Property subtype: Single Family Residence
Materials
- Asphalt, Block, Drywall, Concrete, Stucco
- Foundation: Raised
- Roof: Shingle
Condition
- Turnkey
- New construction: No
- Year built: 1950
Utilities & green energy
- Sewer: Public Sewer
- Water: Private
- Utilities for property: Natural Gas Connected, Sewer Connected, Water Connected
Community & HOA
Community
- Features: Sidewalks
Location
- Region: Compton
Financial & listing details
- Price per square foot: $469/sqft
- Tax assessed value: $326,688
- Date on market: 8/28/2026
- Cumulative days on market: 38 days
- Listing terms: Conventional,FHA,Submit
- Road surface type: Paved
Estimated market value
$639,800
$608,000 - $672,000
$3,510/mo
Price history
| Date | Event | Price |
|---|---|---|
| 9/5/2026 | Contingent | $624,900$469/sqft |
Source:  CRMLS #PW26188971 Report a problem CRMLS #PW26188971 Report a problem | ||
| 8/28/2026 | Listed for sale | $624,900+92.3%$469/sqft |
Source: CRMLS #PW26188971 Report a problem | ||
| 9/11/2015 | Listing removed | $324,900$244/sqft |
Source: Berkshire Hathaway H.S.C.P. #PW15190628 Report a problem | ||
| 8/28/2015 | Listed for sale | $324,900+27.4%$244/sqft |
Source: Berkshire Hathaway H.S.C.P. #PW15190628 Report a problem | ||
| 6/22/2012 | Sold | $255,000+8.5%$191/sqft |
Source: Public Record Report a problem | ||
| 5/18/2012 | Price change | $235,000-1.7%$176/sqft |
Source: Lenders Realty Inc. #S697500 Report a problem | ||
| 5/11/2012 | Listed for sale | $239,000+37.8%$179/sqft |
Source: Lenders Realty Inc. #S697500 Report a problem | ||
| 12/15/2003 | Sold | $173,500$130/sqft |
Source: Public Record Report a problem | ||
Public tax history
| Year | Property taxes | Tax assessment |
|---|---|---|
| 2026 | -- | $326,688 +2% |
| 2025 | $6,013 +1.3% | $320,284 +2% |
| 2024 | $5,934 +1.3% | $314,005 +2% |
| 2023 | $5,857 +0.3% | $307,849 +2% |
| 2022 | $5,841 +11.1% | $301,813 +2% |
| 2021 | $5,256 -3.7% | $295,896 +1% |
| 2020 | $5,456 | $292,863 +2% |
| 2019 | $5,456 +4.2% | $287,122 +2% |
| 2018 | $5,235 | $281,493 +2% |
| 2017 | $5,235 +3.1% | $275,974 +2% |
| 2016 | $5,079 +2.4% | $270,563 +1.5% |
| 2015 | $4,958 +6.4% | $266,500 +2% |
| 2014 | $4,659 | $261,280 +33.2% |
| 2012 | -- | $196,158 +2% |
| 2011 | -- | $192,313 +0.8% |
| 2010 | -- | $190,877 -0.2% |
| 2009 | -- | $191,332 +2% |
| 2008 | -- | $187,582 +2% |
| 2007 | -- | $183,905 +2% |
| 2006 | -- | $180,300 |
| 2005 | -- | $180,300 +4% |
| 2004 | -- | $173,300 +18.3% |
| 2003 | -- | $146,504 +2% |
| 2002 | -- | $143,633 +10.5% |
| 2000 | -- | $130,000 |
Find assessor info on the county website
Monthly payment
Est. payment
Payment breakdown
Explore the cost of this home by adjusting the details. Changes won't be saved.Climate risks
Neighborhood: 90222
Similar homes
- $629,0003 bd2 ba1.2k sqft2412 W Tichenor St, Compton, CA 90220For Sale
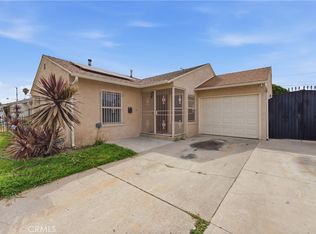 MLS ID #DW26153521, Joe Manjarrez, ehomes. CRMLS
 - $670,8883 bd2 ba1.3k sqft725 S Taper Ave, Compton, CA 90220For Sale
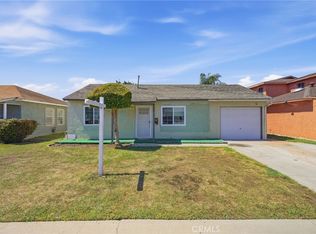 MLS ID #RS26203423, Ray Fernandez-Silva, Coldwell Banker Envision. CRMLS
 - $659,9994 bd2 ba1.3k sqft14609 S Cahita Ave, Compton, CA 90220For Sale
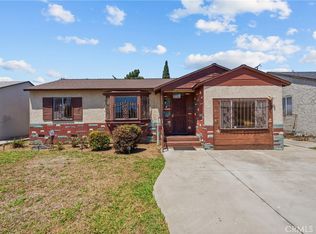 MLS ID #SR26189048, Patricia Navarro, Luxury Collective. CRMLS
 - $625,0003 bd1 ba997 sqft10522 Parmelee Ave, Los Angeles, CA 90002For Sale
 MLS ID #SW26151759, Charlena Johnson, Real Brokerage Technologies. CRMLS
Local buyer's agents are ready to help
