Skip main navigation
Active
  • $185,000

    901 W 14th St, Pueblo, CO 81003

    2beds
    1,126sqft
    : 
    Loading
    Get pre-qualified
    Single Family Residence
    Built in 1900
    5,183 Square Feet Lot
    $-- Zestimate®
    $164/sqft
    $-- HOA

    What's special

    Versatile bonus roomSpacious eat-in kitchenMain-level laundry
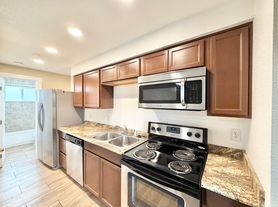
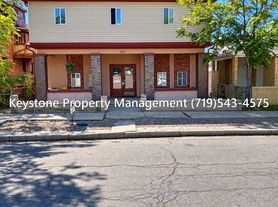
    Charming one-level home offering comfortable living and classic character throughout. Enjoy a fully fenced backyard with gated access and ample space for off-street parking. Inside, pine hardwood floors bring warmth to the main living areas, while a versatile bonus room provides options for an additional bedroom, office, or playroom. The spacious eat-in kitchen and main-level laundry add everyday convenience. Updated with 200-amp electrical service. An enclosed front porch expands your usable living space, and the fireplace, built-in cabinetry and drawers enhance the home's timeless appeal. A great opportunity to own a well-cared-for property with room to make it your own.
    179 days
    |
    147
    |
    14
    |

    Zillow last checked:

    Listing updated:

    Listed by:

    Chris Pasternak 719-717-0321,

    Pasternak Properties

    Source: PAR,MLS#: 236584MLS Logo

      Facts & features

      Interior

      Bedrooms & bathrooms
      • Bedrooms: 2
      • Bathrooms: 1
      • Full bathrooms: 1
      • Main level bedrooms: 2
      Primary bedroom
      • Level: Main
      • Area: 110
      • Dimensions: 10 x 11
      Bedroom 2
      • Level: Main
      • Area: 63
      • Dimensions: 7 x 9
      Dining room
      • Level: Main
      • Area: 156
      • Dimensions: 12 x 13
      Kitchen
      • Level: Main
      • Area: 154
      • Dimensions: 11 x 14
      Living room
      • Level: Main
      • Area: 182
      • Dimensions: 13 x 14
      Features
      • Flooring: Hardwood, Tile
      • Windows: Window Coverings
      • Basement: Crawl Space
      • Number of fireplaces: 1
      Interior area
      • Total structure area: 1,126
      • Total interior livable area: 1,126 sqft
      Video & virtual tour

      Property

      Parking
      • Parking features: RV Access/Parking, No Garage, No Carport
      Features
      • Patio & porch: Porch-Enclosed-Front, Stoop-Rear
      • Exterior features: Outdoor Lighting-Front
      • Fencing: Wood Fence-Rear
      Lot
      • Size: 5,183 Square Feet
      • Dimensions: 44 x 118
      • Features: Corner Lot, Rock-Front, Trees-Front
      Details
      • Parcel number: 0525303001
      • Zoning: R-4
      • Special conditions: Standard

      Construction

      Type & style
      • Home type: SingleFamily
      • Architectural style: Ranch
      • Property subtype: Single Family Residence
      Condition
      • Year built: 1900

      Utilities & green energy

      Green energy
      • Water conservation: Water-Smart Landscaping

      Community & HOA

      Community
      • Security: Smoke Detector/CO
      • Subdivision: Northside/Avenues
      Location
      • Region: Pueblo

      Financial & listing details

      • Price per square foot: $164/sqft
      • Tax assessed value: $192,571
      • Annual tax amount: $940
      • Date on market: 1/22/2026
      • Road surface type: Paved

        Estimated market value

        Not available

        Estimated sales range

        Not available

        Not available

        Price history

        DateEventPrice
        4/14/2026Price change$185,000-5.1%$164/sqft
        Source: PAR #236584 Report a problem
        1/22/2026Listed for sale$195,000+84%$173/sqft
        Source: PAR #236584 Report a problem
        12/20/2022Listing removed--
        Source: Zillow Rentals Report a problem
        11/17/2022Listed for rent$1,299+23.7%$1/sqft
        Source: Zillow Rental Manager Report a problem
        2/20/2019Listing removed$1,050$1/sqft
        Source: Zillow Rental Manager Report a problem
        1/21/2019Listed for rent$1,050$1/sqft
        Source: Zillow Rental Manager Report a problem
        11/28/2018Sold$106,000+1%$94/sqft
        Source: Public Record Report a problem
        9/28/2018Listed for sale$104,900$93/sqft
        Source: Jones-Healy Realtors #176149 Report a problem

        Public tax history

        YearProperty taxesTax assessment
        2025$914 -1.1%$12,040 -9.1%
        2024$924 +18.3%$13,250 -1%
        2023$781 -3.2%$13,380 +66.8%
        2022$806 +17.4%$8,020 -2.8%
        2021$687 -0.1%$8,253 +19%
        2020$687 +102.8%$6,933 +85.5%
        2018$339 $3,738
        2017$339 +0.8%$3,738 +0.7%
        2016$336 $3,713
        2015$336 +2.8%$3,713 +3.2%
        2014$327 -27.3%$3,597
        2013$450 -19.4%$3,597 -26.7%
        2012$558 $4,907
        2011$558 +3.2%$4,907 -17.3%
        2010$540 -0.8%$5,933 +0.1%
        2009$545 -1.8%$5,930 +0.7%
        2008$555 +8.4%$5,890
        2007$512 +52.7%$5,890 +12.6%
        2006$335 -27.8%$5,230 +10.3%
        2005$464 +1.4%$4,740
        2004$457 +0.9%$4,740 -1%
        2003$454 +10.8%$4,790 +0.2%
        2002$409 +18.6%$4,780 +1.7%
        2001$345 $4,700
        Find assessor info on the county website

        Monthly payment

        Est. payment

        Payment breakdown

        Explore the cost of this home by adjusting the details. Changes won't be saved.
        All calculations are estimates and provided by Zillow, Inc. for informational purposes only. Actual amounts may vary.
        HOA fees may include property taxes on listings classified as Co-Ops. Contact the listing agent and/or owner for fee details.
        Mortgage interest rates are dependent on a number of factors, including credit score, down payment, and repayment length. Interest rate data provided by Zillow Group Marketplace, Inc. as of 1/1/1970 from various mortgage lenders with which we have lead or other similar arrangements; the Estimated Payment is an average of those rates.
        See how much you could borrow to make a competitive offer.

        Climate risks

        Neighborhood: Northside

        Getting around

        54 / 100
        Somewhat Walkable
        54 / 100
        Bikeable

        Nearby schools

        GreatSchools rating
        Schools provided by the listing agent
        • District: D60

        Source: PAR. This data may not be complete. We recommend contacting the local school district to confirm school assignments for this home.

        A local agent can set up tours, give advice and negotiate with sellers.

        Browse local experts

        Similar homes