WOW! What a house! Sprawling square footage offers 2 spacious living areas which both are big enough to also have formal dining in (One has a beautiful fireplace and hearth with a southwest flair) and wet bar, 2 separate kitchens. Nice lighting to highlight your artwork. 4 Bedroom 5 bath home. All bedrooms except the Primary have a murphy bed. The primary bedroom has 2 separate bathrooms (one full and one ¾). Abundance of storage throughout. The floors are Saltillo or Ceramic tile. Living Area and kitchens all open to a fabulous, solarium with vent for your grill. Beautiful landscape. Detached buildings include nice storage for your mowing equipment plus a large workshop or extra 3 stall garage. Office. Cellar. Workroom. Too many amenities to list This house is a must see!
Under contract
Price cut: $19K (7/14)
$430,000
901 W 2nd St, Claude, TX 79019
4beds
4,839sqft
Single Family Residence
Built in 1970
0.32 Acres Lot
$402,500 Zestimate®
$89/sqft
$-- HOA
What's special
Wet barBeautiful landscapeAbundance of storage throughout
- 273 days
- 49
- 0
Zillow last checked:
Listing updated:
Listed by:
Twila Baldwin 806-468-4859,
Coldwell Banker First Equity
Source: AMMLS,MLS#: 26-269
Facts & features
Interior
Bedrooms & bathrooms
- Bedrooms: 4
- Bathrooms: 5
- Full bathrooms: 3
- 3/4 bathrooms: 1
- 1/4 bathrooms: 1
Rooms
- Room types: Living Areas, In-Law Floorplan, Mud Room, Utility Room, Workshop, Office, Sun Room, Dining Room - Liv Cm
Heating
- Natural Gas, Central
Cooling
- Central Air, Electric
Appliances
- Included: Disposal, Warming Drawer, Refrigerator, Oven, Dishwasher, Cooktop
- Laundry: Laundry Room, Hook-Up Electric
Features
- Pantry
- Number of fireplaces: 1
- Fireplace features: Wood Burning
Interior area
- Total structure area: 4,839
- Total interior livable area: 4,839 sqft
Property
Parking
- Total spaces: 4
- Parking features: Additional Parking, Garage Faces Side, Garage Door Opener
- Attached garage spaces: 4
Features
- Levels: One
- Fencing: Masonry
Lot
- Size: 0.32 Acres
- Dimensions: 100 x 140
- Features: Corner Lot
Details
- Additional structures: Storage, Workshop
- Parcel number: 2322
- Zoning description: 8000 - All areas in the 8000's
Construction
Type & style
- Home type: SingleFamily
- Property subtype: Single Family Residence
Materials
- Brick Veneer, Brick
- Foundation: Slab
- Roof: Metal
Condition
- New construction: No
- Year built: 1970
Utilities & green energy
- Sewer: Public Sewer
- Water: City
Community & HOA
Community
- Features: None
HOA
- Has HOA: No
Location
- Region: Claude
Financial & listing details
- Price per square foot: $89/sqft
- Date on market: 1/8/2026
- Listing terms: Conventional
Estimated market value
$402,500
$382,000 - $423,000
$4,181/mo
Price history
| Date | Event | Price |
|---|---|---|
| 9/8/2026 | Contingent | $430,000$89/sqft |
Source:  AMMLS #26-269 Report a problem AMMLS #26-269 Report a problem | ||
| 7/14/2026 | Price change | $430,000-4.2%$89/sqft |
Source: AMMLS #26-269 Report a problem | ||
| 5/22/2026 | Price change | $449,000-4.3%$93/sqft |
Source: AMMLS #26-269 Report a problem | ||
| 4/9/2026 | Price change | $469,000-6%$97/sqft |
Source: AMMLS #26-269 Report a problem | ||
| 1/8/2026 | Listed for sale | $499,000$103/sqft |
Source: AMMLS #26-269 Report a problem | ||
Public tax history
Tax history is unavailable.
Monthly payment
Est. payment
Payment breakdown
Explore the cost of this home by adjusting the details. Changes won't be saved.Climate risks
Neighborhood: 79019

Similar homes
- $405,0003 bd3 ba2.6k sqft203 Western St, Claude, TX 79019For Sale
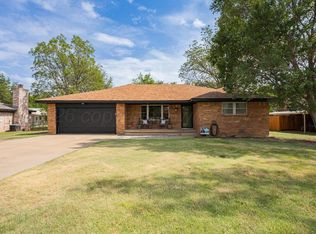
 MLS ID #26-7678, Jennifer Rosenbach, Amarillo's Parkview Realty, LLC. AMMLS
 - $469,9003 bd3 ba2.6k sqft199 County Rd BB, Groom, TX 79039For Sale
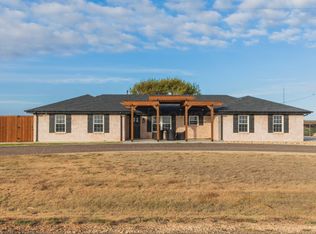 MLS ID #25-9781, Kelsey Garcia, Fathom Realty, LLC. AMMLS
 - $529,0004 bd3 ba3.2k sqft403 County Road 309, Panhandle, TX 79068For Sale
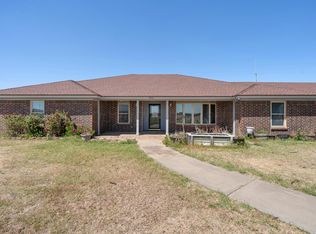 MLS ID #26-3559, Shenee' Bichsel, Palo Duro Real Estate. AMMLS
 - $415,0003 bd3 ba2.5k sqft1419 Charles Ave, Panhandle, TX 79068For Sale
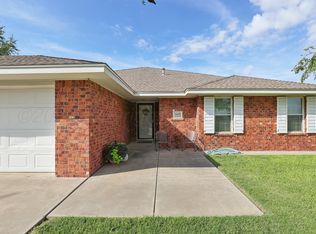 MLS ID #26-7667, Reanne Rudd, Keller Williams Realty Amarillo. AMMLS
 - $325,0004 bd3 ba2.6k sqft601 Martin Ave, Groom, TX 79039For SaleMLS ID #26-6224, Chrystal Casarez, Keller Williams Realty Amarillo. AMMLS
- $559,0005 bd3 ba2.6k sqft1010 Oak Ave, Panhandle, TX 79068New ConstructionMLS ID #26-2989, Kelly Lane, Llano Realty, LLC. AMMLS
