Vintage Bones. Fresh Style. Seriously Charming! This 1940s farmhouse-style cottage near downtown Cisco, where character and practical, modern updates blend seamlessly, is a must-see!
Situated on a 0.2-acre corner lot, this 2-bedroom, 2.5-bath home feels warm and welcoming. The remodeled kitchen is impressively functional and features updated cabinetry, butcherblock countertops, a stainless steel farmhouse-style sink, a custom island, updated flooring, modern fixtures and hardware, and decorative lighting. The recently installed appliance package includes a gas range, built-in microwave, and dishwasher, and gives the kitchen that clean, modern farmhouse feel you've been looking for. Each bedroom offers its own unique en-suite, and the entire house is beaming with natural light and a comfortable mix of fresh finishes and rustic details.
Outside, mature trees, tasteful landscaping, and a sturdy pipe fence frame the 0.2-acre corner lot. A covered front porch, side porch, and back porch provide multiple places to sit outside, enjoy a quiet morning, or relax at the end of the day. Park under the detached 2-car carport, and store all your lawn equipment in one of two storage buildings. Plus, the roof was replaced in 2023!
With so many updates and the remaining character of the past, you owe it to yourself to take a peek. Call and schedule your private tour today.
For sale
$164,900
901 W 8th St, Cisco, TX 76437
2beds
1,452sqft
Single Family Residence
Built in 1940
9,365 Square Feet Lot
$163,700 Zestimate®
$114/sqft
$-- HOA
What's special
Clean modern farmhouse feelModern fixtures and hardwareSturdy pipe fenceTwo storage buildingsUpdated flooringBuilt-in microwaveUpdated cabinetry
- 10 days
- 267
- 36
Likely to sell faster than
Zillow last checked:
Listing updated:
Listed by:
Caleb Pharr 0538557 888-519-7431,
eXp Realty LLC 888-519-7431
Source: NTREIS,MLS#: 21393594
Facts & features
Interior
Bedrooms & bathrooms
- Bedrooms: 2
- Bathrooms: 3
- Full bathrooms: 2
- 1/2 bathrooms: 1
Primary bedroom
- Features: Ceiling Fan(s), En Suite Bathroom, Linen Closet
- Level: First
- Dimensions: 0 x 0
Bedroom
- Features: Ceiling Fan(s), En Suite Bathroom
- Level: First
- Dimensions: 0 x 0
Primary bathroom
- Features: Built-in Features, Dual Sinks, En Suite Bathroom, Solid Surface Counters, Walk-In Shower
- Level: First
- Dimensions: 0 x 0
Dining room
- Level: First
- Dimensions: 0 x 0
Other
- Features: En Suite Bathroom
- Level: First
- Dimensions: 0 x 0
Half bath
- Level: First
- Dimensions: 0 x 0
Kitchen
- Features: Kitchen Island, Pantry
- Level: First
- Dimensions: 0 x 0
Living room
- Features: Ceiling Fan(s)
- Level: First
- Dimensions: 0 x 0
Heating
- Space Heater, Zoned
Cooling
- Ceiling Fan(s), Zoned
Appliances
- Included: Some Gas Appliances, Electric Water Heater, Disposal, Gas Range, Microwave, Plumbed For Gas
- Laundry: Washer Hookup, Dryer Hookup, Laundry in Utility Room
Features
- Decorative/Designer Lighting Fixtures, Kitchen Island, Pantry, Paneling/Wainscoting, Natural Woodwork
- Has basement: No
- Has fireplace: No
Interior area
- Total interior livable area: 1,452 sqft
Video & virtual tour
Property
Parking
- Total spaces: 2
- Parking features: Carport
- Carport spaces: 2
Features
- Levels: One
- Stories: 1
- Patio & porch: Covered, Front Porch, Side Porch
- Pool features: None
- Fencing: Other,Partial,Pipe
Lot
- Size: 9,365 Square Feet
- Features: Corner Lot, Landscaped, Few Trees
- Residential vegetation: Grassed
Details
- Additional structures: Outbuilding, Shed(s)
- Parcel number: 0004132
Construction
Type & style
- Home type: SingleFamily
- Architectural style: Detached
- Property subtype: Single Family Residence
Materials
- Foundation: Pillar/Post/Pier
- Roof: Composition
Condition
- Resale
- Year built: 1940
Utilities & green energy
- Sewer: Public Sewer
- Water: Public
- Utilities for property: Sewer Available, Water Available
Community & HOA
Community
- Subdivision: Ot Cisco 2
HOA
- Has HOA: No
Location
- Region: Cisco
Financial & listing details
- Price per square foot: $114/sqft
- Tax assessed value: $147,990
- Annual tax amount: $2,895
- Date on market: 9/25/2026
- Cumulative days on market: 11 days
- Listing terms: Cash,Conventional,FHA
Estimated market value
$163,700
$156,000 - $172,000
$1,854/mo
Price history
| Date | Event | Price |
|---|---|---|
| 9/25/2026 | Listed for sale | $164,900-2.9%$114/sqft |
Source: NTREIS #21393594 Report a problem | ||
| 9/12/2023 | Listing removed | -- |
Source: NTREIS #20321832 Report a problem | ||
| 9/5/2023 | Listed for sale | $169,900$117/sqft |
Source: NTREIS #20321832 Report a problem | ||
| 6/12/2023 | Pending sale | $169,900$117/sqft |
Source: NTREIS #20321832 Report a problem | ||
| 6/1/2023 | Contingent | $169,900$117/sqft |
Source: NTREIS #20321832 Report a problem | ||
| 5/6/2023 | Listed for sale | $169,900+161.4%$117/sqft |
Source: NTREIS #20321832 Report a problem | ||
| 11/22/2019 | Price change | $65,000-13.3%$45/sqft |
Source: RE/MAX, CrossRoad REALTORS #13934096 Report a problem | ||
| 9/5/2019 | Price change | $75,000-16.7%$52/sqft |
Source: RE/MAX, CrossRoad REALTORS #13934096 Report a problem | ||
| 6/25/2019 | Price change | $90,000-8.2%$62/sqft |
Source: RE/MAX, CrossRoad REALTORS #13934096 Report a problem | ||
| 3/7/2019 | Listed for sale | $98,000+237.9%$67/sqft |
Source: RE/MAX, CrossRoad REALTORS #13934096 Report a problem | ||
| 7/6/2015 | Sold | -- |
Source: Agent Provided Report a problem | ||
| 3/27/2015 | Price change | $29,000-27.5%$20/sqft |
Source: RE/MAX CrossRoad, REALTORS #12106236 Report a problem | ||
| 2/5/2015 | Listed for sale | $40,000+33.3%$28/sqft |
Source: RE/MAX CrossRoad, REALTORS #12106236 Report a problem | ||
| 8/2/2014 | Price change | $30,000-14.3%$21/sqft |
Source: RE/MAX CrossRoad, REALTORS #12106236 Report a problem | ||
| 6/28/2014 | Price change | $35,000-12.5%$24/sqft |
Source: RE/MAX CrossRoad, REALTORS #12106236 Report a problem | ||
| 3/16/2014 | Listed for sale | $40,000$28/sqft |
Source: RE/MAX CrossRoad, REALTORS #12106236 Report a problem | ||
| 7/26/2013 | Listing removed | $40,000$28/sqft |
Source: RE/MAX CrossRoad, REALTORS #11869914 Report a problem | ||
| 11/30/2012 | Listed for sale | $40,000$28/sqft |
Source: RE/MAX CrossRoad, REALTORS #11869914 Report a problem | ||
Public tax history
| Year | Property taxes | Tax assessment |
|---|---|---|
| 2025 | -- | $147,990 -0.1% |
| 2024 | -- | $148,100 +37.9% |
| 2023 | -- | $107,400 0% |
| 2022 | -- | $107,430 +30.7% |
| 2021 | -- | $82,180 +0.3% |
| 2020 | -- | $81,900 +0.8% |
| 2018 | -- | $81,250 +113% |
| 2017 | -- | $38,140 |
| 2016 | -- | $38,140 -40.6% |
| 2015 | -- | $64,220 -4.3% |
| 2014 | -- | $67,090 |
| 2013 | -- | $67,090 |
| 2012 | -- | $67,090 +194.6% |
| 2011 | -- | $22,770 |
| 2010 | -- | $22,770 |
| 2009 | -- | $22,770 +2.3% |
| 2008 | -- | $22,260 |
| 2007 | -- | $22,260 |
Find assessor info on the county website
Monthly payment
Est. payment
Payment breakdown
Explore the cost of this home by adjusting the details. Changes won't be saved.Climate risks
Neighborhood: 76437
Nearby schools
Schools provided by the listing agent
- Elementary: Cisco
- Middle: Cisco
- High: Cisco
- District: Cisco ISD
Source: NTREIS. This data may not be complete. We recommend contacting the local school district to confirm school assignments for this home.
Similar homes
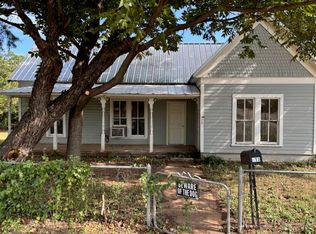
- $165,0002 bd2 ba1.3k sqft112 County Road 115, Cisco, TX 76437For Sale
 MLS ID #21376745, Jerry Conring. NTREIS
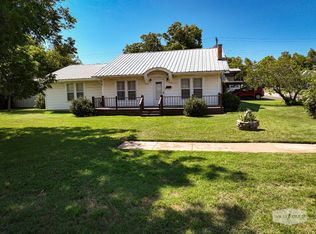
 - $145,0002 bd1 ba1.1k sqft309 W 10th St, Cisco, TX 76437For Sale
 MLS ID #21263666, Gayelena Rener. NTREIS
 - $139,0002 bd2 ba1.1k sqft1402 Avenue A, Cisco, TX 76437For Sale
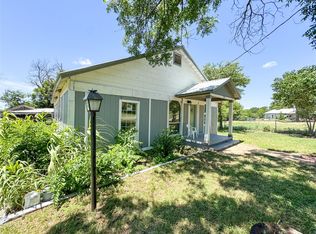 MLS ID #21299935, Misty Bussell. NTREIS
 - $145,0003 bd2 ba1.5k sqft606 W 16th St, Cisco, TX 76437For Sale
 MLS ID #21339078, Laci Hays. NTREIS
