Skip main navigation
Off market
  • Tax assessed value
    $1,310,831

    901 W 9th St APT 805, Austin, TX 78703

    2beds
    1,554sqft
    Condo
    Built in 2001
    -- sqft lot
    $-- Zestimate®
    $844/sqft
    $4,734 Estimated rent

    Home value

    Not available

    Estimated sales range

    Not available

    $4,734/mo

    Zestimate® history
    Loading
    Loading...

    Owner options

    List your home for rent

    $4,734/mo

    Rent Zestimate®

    Find your next renter with Zillow Rental Manager. Plus, with online applications, you can quickly screen prospective tenants – for free.

    Learn more

    $4,734/mo

    Rent Zestimate®

    Refinance and save

    $9,791/mo

    Est. payment

    Refinancing to a lower rate could help reduce your monthly payments and save thousands over the life of the loan.

    See today's rates

    $9,791/mo

    Est. payment

    Explore your selling options

    Work with a Zillow partner agent

    Leverage their expertise and Zillow's premium Showcase listings to get your home seen by more buyers.

    Get started

    List with your own agent

    Get your home in front of millions of buyers by listing it on Zillow.

    Learn how to do it

    Sell it yourself

    Take full control of how buyers see your home on Zillow by listing For Sale by Owner (FSBO).

    List your home

    What's special

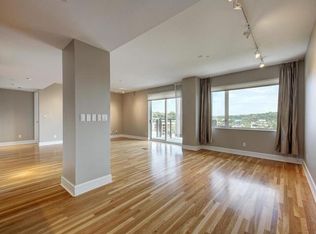
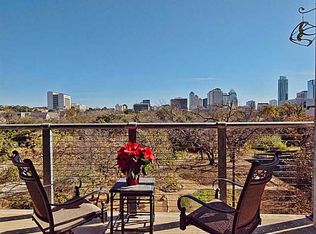
    Rarely available, premier SE corner Nokonah unit is on the market! Enjoy sunrise to sunset views from this 1,554 square foot, light-filled condo with a spacious, wraparound balcony. This very popular floor plan has two bedrooms with two full bathrooms plus an office/study and comes with two parking spaces and a storage unit. The Nokonah is located a block from the Whole Foods flagship store and just across the street from Duncan Park and the Shoal Creek Trail system. There are only 95 residences in the Nokonah. Amenities include pool, gym, conference room, gated reserved parking, and 24/7 concierge.

    This property is off market, which means it's not currently listed for sale or rent on Zillow. This may be different from what's available on other websites or public sources.

    Facts & features

    Interior

    Bedrooms & bathrooms
    • Bedrooms: 2
    • Bathrooms: 2
    • Full bathrooms: 2
    • Main level bedrooms: 2
    Heating
    • Forced air, Heat pump, Electric, Gas
    Cooling
    • Central
    Appliances
    • Included: Dishwasher, Dryer, Garbage disposal, Microwave, Range / Oven, Refrigerator, Washer
    • Laundry: Stackable W/D Connections
    Features
    • Ceiling Fan(s), Double Vanity, Walk-In Closet(s), Built-in Features, Open Floorplan
    • Flooring: Tile, Carpet, Hardwood
    Interior area
    • Total interior livable area: 1,554 sqft

    Property

    Parking
    • Total spaces: 2
    Features
    • Patio & porch: Wrap Around, Covered
    • Pool features: Heated, Above Ground, Outdoor Pool
    • Has spa: Yes
    • Has view: Yes
    • View description: Park, City
    Lot
    • Size: 439 sqft
    • Features: See Remarks
    Details
    • Parcel number: 499506

    Construction

    Type & style
    • Home type: Condo
    Materials
    • Roof: Built-up
    Condition
    • Year built: 2001

    Utilities & green energy

    • Utilities for property: Natural Gas Connected, Electricity Connected

    Community & neighborhood

    Security
    • Security features: Smoke Detector(s), Secured Garage/Parking, Closed Circuit Camera(s), Key Card Entry
    Location
    • Region: Austin

    HOA & financial

    HOA
    • Has HOA: Yes
    • HOA fee: $1,118 monthly

    Other

    Other facts
    • Flooring: Wood, Carpet, Tile
    • Appliances: Dishwasher, Disposal, Gas Oven, Microwave, Gas Range, Washer/Dryer Stacked, Stainless Steel Appliance(s), Free-Standing Refrigerator
    • AssociationYN: true
    • InteriorFeatures: Ceiling Fan(s), Double Vanity, Walk-In Closet(s), Built-in Features, Open Floorplan
    • GarageYN: true
    • SpaYN: true
    • HeatingYN: true
    • Utilities: Natural Gas Connected, Electricity Connected
    • CoolingYN: true
    • Roof: See Remarks
    • CommunityFeatures: Controlled Access, Concierge, Cluster Mailbox, BBQ Pit/Grill, Conference/Meeting Room, Bike Storage/Locker
    • PropertyAttachedYN: true
    • Heating: Heat Pump, Central
    • Cooling: Heat Pump, Central Air
    • ExteriorFeatures: Balcony
    • ElectricOnPropertyYN: True
    • PoolPrivateYN: True
    • ParkingFeatures: Underground, Garage, Gated
    • FarmLandAreaUnits: Square Feet
    • PoolFeatures: Heated, Above Ground, Outdoor Pool
    • SecurityFeatures: Smoke Detector(s), Secured Garage/Parking, Closed Circuit Camera(s), Key Card Entry
    • PatioAndPorchFeatures: Wrap Around, Covered
    • LotFeatures: See Remarks
    • MainLevelBedrooms: 2
    • LivingAreaSource: Public Records
    • DirectionFaces: SE
    • YearBuiltSource: Public Records
    • View: Park/Greenbelt, City, Downtown
    • StructureType: High Rise (8-13 Stories)
    • MlsStatus: Active
    • LaundryFeatures: Stackable W/D Connections

    Price history

    DateEventPrice
    7/29/2024Listing removed--
    Source: Unlock MLS #4946311 Report a problem
    6/7/2024Price change$7,000-6.7%$5/sqft
    Source: Unlock MLS #4946311 Report a problem
    6/1/2024Listed for rent$7,500$5/sqft
    Source: Unlock MLS #4946311 Report a problem
    5/24/2024Listing removed--
    Source: Unlock MLS #4946311 Report a problem
    4/9/2024Listed for rent$7,500$5/sqft
    Source: Unlock MLS #4946311 Report a problem
    12/3/2020Listing removed$1,350,000$869/sqft
    Source: Picazo Properties #9983340 Report a problem
    11/21/2020Price change$1,350,000+3.8%$869/sqft
    Source: Picazo Properties #9983340 Report a problem
    11/16/2020Listed for sale$1,300,000$837/sqft
    Source: Picazo Properties #9983340 Report a problem

    Public tax history

    YearProperty taxesTax assessment
    2025$19,709 -25.8%$1,310,831 -19.5%
    2024$26,556 +110.4%$1,628,865 +0.5%
    2023$12,620 $1,620,827

    Find assessor info on the county website

    Neighborhood: Downtown

    Nearby schools

    GreatSchools rating
    Schools provided by the listing agent
    • Elementary: Mathews
    • Middle: O Henry
    • High: Austin
    • District: Austin ISD

    Source: The MLS. This data may not be complete. We recommend contacting the local school district to confirm school assignments for this home.

    Get pre-qualified for a loan
    At Zillow Home Loans, we can pre-qualify you in as little as 5 minutes with no impact to your credit score.

    An equal housing lender. NMLS #10287.