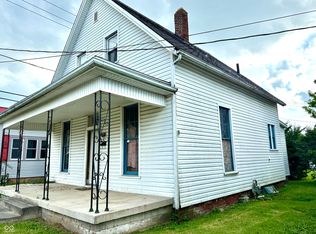
Calling all investors and renovation enthusiasts! This spacious home offers over 2,500 square feet and an opportunity to take over a renovation project that has already been started and finish it to fit your vision. Improvements made to the property include some replacement windows, roof and gutters, updated electrical, drywall work and other updates throughout. The age and details of these updates and other renovations are unknown. The unfinished interior gives the next owner flexibility in determining how the property is ultimately completed. The current layout was being renovated with living spaces, kitchen and bathroom areas planned on both levels, providing potential to finish the home as one spacious single family residence or explore the possibility of creating two separate living units, subject to any required zoning, permits and approvals.Included floor plans reflect the seller's understanding of how the previous owner intended to complete the renovation, but not guaranteed. Located on a corner lot in Muncie's historic Old West End neighborhood, just minutes from downtown and Ball State University. Electricity is currently connected to the property; no other utilities are currently connected. Property is being sold as is and will require additional renovation to be completed. Property contains unfinished areas; please use caution when touring.
Closed
Zestimate®
$40,000
901 W Adams St, Muncie, IN 47305
3beds
--sqft
Single Family Residence
Built in 1909
4,791 Square Feet Lot
$40,000 Zestimate®
$--/sqft
$1,075 Estimated rent
Home value
$40,000
$38,000 - $42,000
$1,075/mo
Zestimate® history
Owner options
List your home for rent
$1,075/mo
Rent Zestimate®
Find your next renter with Zillow Rental Manager. Plus, with online applications, you can quickly screen prospective tenants – for free.
$1,075/mo
Rent Zestimate®
Refinance and save
$196/mo
Est. payment
Refinancing to a lower rate could help reduce your monthly payments and save thousands over the life of the loan.
$196/mo
Est. payment
Explore your selling options
Work with a Zillow partner agent
Leverage their expertise and Zillow's premium Showcase listings to get your home seen by more buyers.
Get startedList with your own agent
Get your home in front of millions of buyers by listing it on Zillow.
Learn how to do itSell it yourself
Take full control of how buyers see your home on Zillow by listing For Sale by Owner (FSBO).
List your homeWhat's special
Replacement windowsRoof and gutters
Zillow last checked:
Listing updated:
Listed by:
Cortney Felton Cell:765-748-6334,
NextHome Elite Real Estate
Bought with:
Cortney Felton, RB18001582
NextHome Elite Real Estate
Source: IRMLS,MLS#: 202633771
Facts & features
Interior
Bedrooms & bathrooms
- Bedrooms: 3
- Bathrooms: 1
- Full bathrooms: 1
- Main level bedrooms: 3
Bedroom 1
- Level: Main
Bedroom 2
- Level: Main
Kitchen
- Level: Main
- Area: 210
- Dimensions: 15 x 14
Living room
- Level: Main
- Area: 221
- Dimensions: 17 x 13
Heating
- None
Cooling
- None
Appliances
- Included: None
Features
- Flooring: Other
- Basement: Crawl Space,Partial
- Has fireplace: No
Interior area
- Total structure area: 3,103
- Finished area above ground: 0
- Finished area below ground: 0
Property
Parking
- Parking features: Concrete
- Has uncovered spaces: Yes
Features
- Levels: One and One Half
- Stories: 1.5
- Fencing: None
Lot
- Size: 4,791 Square Feet
- Dimensions: 62x79
- Features: Corner Lot, City/Town/Suburb
Details
- Parcel number: 181116206001.000003
Construction
Type & style
- Home type: SingleFamily
- Property subtype: Single Family Residence
Materials
- Stone, Vinyl Siding, Wood Siding
- Roof: Asphalt,Dimensional Shingles
Condition
- New construction: No
- Year built: 1909
Utilities & green energy
- Sewer: City
- Water: City
Community & HOA
Community
- Features: None
- Subdivision: None
Location
- Region: Muncie
Financial & listing details
- Tax assessed value: $69,500
- Annual tax amount: $1,498
- Date on market: 8/18/2026
- Listing terms: Cash
- Road surface type: Asphalt
Price history
| Date | Event | Price |
|---|---|---|
| 9/22/2026 | Sold | $40,000-18.4% |
Source:  IRMLS #202633771 Report a problem IRMLS #202633771 Report a problem | ||
| 9/3/2026 | Pending sale | $49,000 |
Source: IRMLS #202633771 Report a problem | ||
| 8/18/2026 | Listed for sale | $49,000 |
Source: IRMLS #202633771 Report a problem | ||
Public tax history
| Year | Property taxes | Tax assessment |
|---|---|---|
| 2025 | $1,064 +21.7% | $69,500 +30.6% |
| 2024 | $874 +5.3% | $53,200 +21.7% |
| 2023 | $830 +34.7% | $43,700 +5.3% |
| 2022 | $616 +3.4% | $41,500 +34.7% |
| 2021 | $596 +53.6% | $30,800 +3.4% |
| 2020 | $388 +37.6% | $29,800 +53.6% |
| 2019 | $282 -28.8% | $19,400 +37.6% |
| 2018 | $396 | $14,100 -2.1% |
| 2017 | $396 -4.8% | $14,400 |
| 2016 | $416 -14.8% | $14,400 -27.3% |
| 2014 | $488 +54.6% | $19,800 +34.7% |
| 2013 | $316 +1.2% | $14,700 -5.8% |
| 2012 | $312 +7.6% | $15,600 +7.6% |
| 2011 | $290 -19.4% | $14,500 -82.2% |
| 2010 | $360 -60.5% | $81,600 +78.9% |
| 2009 | $912 | $45,600 |
Find assessor info on the county website
Neighborhood: Old West End
Nearby homes
- $48,7001 bd1 ba591 sqft303 S Proud St, Muncie, IN 47305Off Market
- $1,2003 bd1 ba-- sqft905 W Kilgore Ave, Muncie, IN 47305Off Market
- $210-- bd-- ba-- sqft909 W Kilgore Ave, Muncie, IN 47305Sold
- $17,5003 bd1 ba3.6k sqft305 S Proud St, Muncie, IN 47305Sold
- $62,5005 bd2 ba1.7k sqft828 W Kilgore Ave, Muncie, IN 47305Sold
- $5802 bd1 ba727 sqft913 W Kilgore Ave, Muncie, IN 47305Sold
- $57,8002 bd1 ba1.2k sqft311 S Proud St, Muncie, IN 47305Off Market
- $96,6003 bd1 ba1.9k sqft824 W Adams St, Muncie, IN 47305Off Market
Nearby schools
GreatSchools rating
- 3/10Muncie Central High SchoolGrades: PK-12Distance: 0.8 mi
- 4/10South View Elementary SchoolGrades: PK-5Distance: 1.2 mi
- 5/10Northside Middle SchoolGrades: 6-8Distance: 1.7 mi
Schools provided by the listing agent
- Elementary: Southview
- Middle: Southside
- High: Central
- District: Muncie Community Schools
Source: IRMLS. This data may not be complete. We recommend contacting the local school district to confirm school assignments for this home.
- Indiana
- Delaware County
- Muncie
- 47305
- Old West End
- 901 W Adams St
