Skip main navigation
Closed
  • Tax assessed value
    $3,100,000

    901 W Ashley Ave, Folly Beach, SC 29439

    6beds
    3,616sqft
    Single Family Residence
    Built in 2002
    10,454 Square Feet Lot
    $3,450,800 Zestimate®
    $857/sqft
    $7,477 Estimated rent

    Home value

    $3,450,800

    $3.11M - $3.83M

    $7,477/mo

    Zestimate® history
    Loading
    Loading...

    Owner options

    List your home for rent

    $7,477/mo

    Rent Zestimate®

    Find your next renter with Zillow Rental Manager. Plus, with online applications, you can quickly screen prospective tenants – for free.

    Learn more

    $7,477/mo

    Rent Zestimate®

    Refinance and save

    $17,572/mo

    Est. payment

    Refinancing to a lower rate could help reduce your monthly payments and save thousands over the life of the loan.

    See today's rates

    $17,572/mo

    Est. payment

    Explore your selling options

    Work with a Zillow partner agent

    Leverage their expertise and Zillow's premium Showcase listings to get your home seen by more buyers.

    Get started

    List with your own agent

    Get your home in front of millions of buyers by listing it on Zillow.

    Learn how to do it

    Sell it yourself

    Take full control of how buyers see your home on Zillow by listing For Sale by Owner (FSBO).

    List your home

    What's special

    Secondary living spaceMini frigBreathtaking oceanSeparate workshopWalk-in steam showerProfessional landscapingFull walk-in pantry
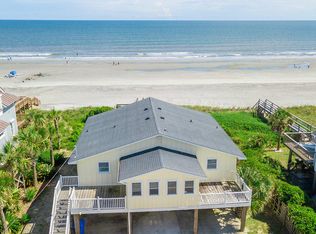
    Introducing your magnificent Folly Beach escape! 901 W Ashley Ave is an exquisite 6-bedroom, 5.5-bathroom home with 3,616 sq ft of oceanfront living space. This home has never been rented and it shows! Breathtaking ocean and island views from almost every room. Lovely finishes throughout complement the elegance of this spacious residence. Discover convenience and luxury with 2 bedrooms on the main level and 3 additional upstairs bedrooms, each with their own private bathroom, PLUS an additional bedroom/hobby room/flex space (currently used as office). The main level showcases an oceanfront ensuite complete with a walk-in steam shower for ultimate relaxation.Embrace the warmth of the wood-burning fireplace with a gas option in the living room, perfect to cozy up next to on the occasional chilly evening. Entertain effortlessly with the mini-bar and wine chiller all conveniently located just off the living and kitchen. Culinary enthusiasts will delight in the light-filled kitchen, complete with a full walk-in pantry and a Viking gas stovetop with hood. Additionally, there's a secondary living space on the second floor with vaulted ceilings and built-in cabinetry with mini frig. Take in the breathtaking views of the Atlantic Ocean from the comfort of your own home, with tons of decking perfect for soaking in the sunrises and sunsets. The home is fortified with hurricane shutters and features a rare copper roof and gutters. Parking is underneath, with ground-level access to the elevator that services all levels of the house. There is even an additional enclosed golf cart garage/shed and separate workshop. Set amidst professional landscaping, this property is not just a home, but a serene retreat. Don't miss this opportunity to own a slice of paradise, where luxury and comfort meet. Schedule your showing today to experience this oceanfront dream firsthand.

    Zillow last checked:

    Listing updated:

    Listed by:

    EarthWay Real Estate (843) 588-3948

    Bought with:

    Dunes Properties of Chas Inc

    Source: CTMLS,MLS#: 23027006MLS Logo

    Facts & features

    Interior

    Bedrooms & bathrooms
    • Bedrooms: 6
    • Bathrooms: 6
    • Full bathrooms: 5
    • 1/2 bathrooms: 1
    Rooms
    • Room types: Bonus Room, Living/Dining Combo, Office, Bonus, Formal Living, Pantry
    Heating
    • Electric
    Cooling
    • Central Air
    Appliances
    • Laundry: Electric Dryer Hookup, Washer Hookup
    Features
    • Ceiling - Smooth, High Ceilings, Elevator, Walk-In Closet(s), Wet Bar, Ceiling Fan(s), Formal Living, Pantry
    • Flooring: Ceramic Tile, Wood
    • Doors: Storm Door(s)
    • Windows: Storm Window(s), Window Treatments
    • Has fireplace: Yes
    • Fireplace features: Gas Log, Living Room, Wood Burning
    Interior area
    • Total structure area: 3,616
    • Total interior livable area: 3,616 sqft

    Property

    Parking
    • Parking features: Attached, Off Street
    Features
    • Levels: Two
    • Stories: 2
    • Patio & porch: Deck, Front Porch
    • Exterior features: Balcony, Elevator Shaft, Lawn Irrigation, Other, Rain Gutters, Lighting
    • On waterfront: Yes
    • Waterfront features: Beach Front
    Lot
    • Size: 10,454 Square Feet
    • Features: 0 - .5 Acre
    Details
    • Additional structures: Shed(s), Storage, Workshop
    • Parcel number: 3251500035
    • Special conditions: Flood Insurance

    Construction

    Type & style
    • Home type: SingleFamily
    • Architectural style: Traditional
    • Property subtype: Single Family Residence
    Materials
    • Cement Siding
    • Foundation: Raised, Pillar/Post/Pier
    • Roof: Copper
    Condition
    • New construction: No
    • Year built: 2002

    Utilities & green energy

    • Sewer: Septic Tank
    • Water: Public
    • Utilities for property: City of Folly Beach, Dominion Energy

    Community & HOA

    Community
    • Features: Dog Park, Marina, Tennis Court(s), Trash
    • Subdivision: None
    Location
    • Region: Folly Beach

    Financial & listing details

    • Price per square foot: $857/sqft
    • Tax assessed value: $3,100,000
    • Annual tax amount: $10,269
    • Date on market: 12/1/2023
    • Listing terms: Cash,Conventional

    Price history

    DateEventPrice
    2/29/2024Sold$3,100,000-9.6%$857/sqft
    Source: CTMLS #23027006 Report a problem
    1/3/2024Contingent$3,429,000$948/sqft
    Source: CTMLS #23027006 Report a problem
    12/1/2023Listed for sale$3,429,000$948/sqft
    Source: CTMLS #23027006 Report a problem

    Public tax history

    YearProperty taxesTax assessment
    2025$10,269 +106.1%$124,000 +131%
    2024$4,983 +1.9%$53,680
    2023$4,889 -0.6%$53,680
    2022$4,919 -3.7%$53,680
    2021$5,107 -3.3%$53,680
    2020$5,281 $53,680 0%
    2019$5,281 $53,690 -3.6%
    2017$5,281 +2.2%$55,690
    2016$5,167 +4.6%$55,690
    2015$4,939 -5.3%$55,690
    2014$5,215 --
    2011$5,215 +1%--
    2010$5,162 +1.1%$55,920
    2009$5,106 +10.1%$55,920
    2008$4,639 -48%$55,920
    2006$8,918 $55,920
    2005$8,918 +38.2%$55,920 +70.3%
    2004$6,454 -39%$32,830 -33.3%
    2003$10,584 +177.4%$49,240 +164.7%
    2002$3,815 +68.2%$18,600 +124.4%
    2000$2,269 $8,290
    Find assessor info on the county website

    Neighborhood: 29439

    Nearby schools

    GreatSchools rating
    Schools provided by the listing agent
    • Elementary: James Island
    • Middle: Camp Road
    • High: James Island Charter

    Source: CTMLS. This data may not be complete. We recommend contacting the local school district to confirm school assignments for this home.

    Get a cash offer in 3 minutes
    Find out how much your home could sell for in as little as 3 minutes with a no-obligation cash offer.
    Estimated market value
    $3,450,800
    Get a cash offer in 3 minutes
    Find out how much your home could sell for in as little as 3 minutes with a no-obligation cash offer.
    Estimated market value
    $3,450,800