Skip main navigation
Closed
  • $985,000

    901 W Fletcher St APT 2, Chicago, IL 60657

    3beds
    1,800sqft
    Condominium, Single Family Residence
    Built in 2007
    -- sqft lot
    $987,900 Zestimate®
    $547/sqft
    $5,152 Estimated rent

    Home value

    $987,900

    $899,000 - $1.09M

    $5,152/mo

    Zestimate® history
    Loading
    Loading...

    Owner options

    List your home for rent

    $5,152/mo

    Rent Zestimate®

    Find your next renter with Zillow Rental Manager. Plus, with online applications, you can quickly screen prospective tenants – for free.

    Learn more

    $5,152/mo

    Rent Zestimate®

    Refinance and save

    $7,299/mo

    Est. payment

    Refinancing to a lower rate could help reduce your monthly payments and save thousands over the life of the loan.

    See today's rates

    $7,299/mo

    Est. payment

    Explore your selling options

    Work with a Zillow partner agent

    Leverage their expertise and Zillow's premium Showcase listings to get your home seen by more buyers.

    Get started

    List with your own agent

    Get your home in front of millions of buyers by listing it on Zillow.

    Learn how to do it

    Sell it yourself

    Take full control of how buyers see your home on Zillow by listing For Sale by Owner (FSBO).

    List your home

    What's special

    Quiet tree-lined streetBosch dishwasherSpacious rooms throughoutHigh end cabinetrySub-zero fridgeHardwood floorsGorgeous millwork details throughout
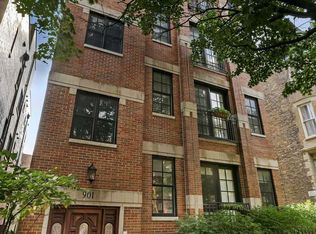
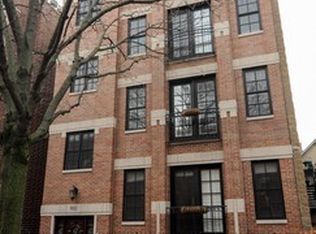
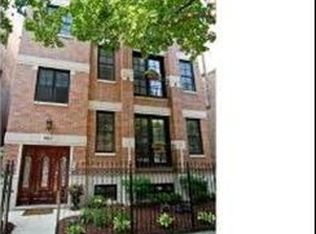
    MULTIPLE OFFERS RECEIVED. HIGHEST AND BEST OFFERS DUE MON, JULY 13 BY 2PM CST. This is the one you've been dreaming about! This gorgeous 3 bedroom 2 bathroom condo is on a one-way tree lined residential street in an amazing walk to it all location in Lakeview. This extra wide condo is on a 37.5 foot lot allowing for spacious rooms throughout. The home stuns with hardwood floors and gorgeous millwork details throughout as well as a true dining area that easily fits a table for 8, a large living room with gas fireplace that can fit a large sectional and a bonus nook that makes a great home office space off the living room or allows for extra funiture. The beautiful kitchen was recently rehabbed and has marble countertops, high end cabinetry, a Viking range, Sub-Zero fridge, and a Bosch dishwasher as well as plenty of cabinet and counter space including an island that seats three. Down the hallway, your spa sanctuary awaits with heated floors, dual sinks, and a steam shower with rain head and body sprays in the bathroom while the primary bedroom easily fits a king sized bed and has a huge walk in closet with custom organizers. The other two bedrooms are also very large easily fitting queen sized beds and also have custom organizers. Speaking of storage, this unit boasts a rare mudroom welcoming you home from the rear garage entrance. Here you'll find a true laundry room, with full-size side-by-side units -- a rarity in the city! This unit also comes with an ADDITIONAL huge storage unit in the basement. Enjoy grilling on your large private balcony or simply relaxing with a book and a glass of wine. One garage parking space is included in price. Quiet tree-lined street not far from the lake with amazing walkability -- steps to Belmont CTA (red/purple/brown lines), Martin Playlot, grocery, coffee shops, and dining. Your dream home awaits!

    Zillow last checked:

    Listing updated:

    Listed by:

    Shay Hata 612-819-6057,

    @properties Christie's International Real Estate,

    Lauren Calderone 630-805-2488,

    @properties Christie's International Real Estate

    Bought with:

    Andrew Castillon

    Compass

    Source: MRED as distributed by MLS GRID,MLS#: 12691258MLS Logo

    Facts & features

    Interior

    Bedrooms & bathrooms
    • Bedrooms: 3
    • Bathrooms: 2
    • Full bathrooms: 2
    Rooms
    • Room types: Balcony/Porch/Lanai
    Primary bedroom
    • Features: Flooring (Hardwood), Window Treatments (Curtains/Drapes), Bathroom (Full, Double Sink, Tub & Separate Shwr, Whirlpool)
    • Level: Main
    • Area: 210 Square Feet
    • Dimensions: 15X14
    Bedroom 2
    • Features: Flooring (Hardwood), Window Treatments (Curtains/Drapes)
    • Level: Main
    • Area: 168 Square Feet
    • Dimensions: 14X12
    Bedroom 3
    • Features: Flooring (Hardwood), Window Treatments (Curtains/Drapes)
    • Level: Main
    • Area: 168 Square Feet
    • Dimensions: 14X12
    Balcony porch lanai
    • Level: Main
    • Area: 180 Square Feet
    • Dimensions: 9X20
    Dining room
    • Features: Flooring (Hardwood), Window Treatments (Curtains/Drapes)
    • Level: Main
    • Area: 126 Square Feet
    • Dimensions: 14X9
    Kitchen
    • Features: Kitchen (Eating Area-Breakfast Bar), Flooring (Hardwood), Window Treatments (Curtains/Drapes)
    • Level: Main
    • Area: 196 Square Feet
    • Dimensions: 14X14
    Laundry
    • Features: Flooring (Ceramic Tile)
    • Level: Main
    • Area: 54 Square Feet
    • Dimensions: 9X6
    Living room
    • Features: Flooring (Hardwood), Window Treatments (Plantation Shutters)
    • Level: Main
    • Area: 308 Square Feet
    • Dimensions: 22X14
    Heating
    • Natural Gas, Forced Air, Radiant Floor
    Cooling
    • Central Air
    Appliances
    • Included: Range, Microwave, Dishwasher, High End Refrigerator, Freezer, Washer, Dryer, Disposal, Stainless Steel Appliance(s), Wine Refrigerator, Range Hood, Humidifier
    • Laundry: Main Level, In Unit
    Features
    • Storage, Walk-In Closet(s), Open Floorplan, Special Millwork, Dining Combo, Granite Counters
    • Flooring: Hardwood
    • Windows: Drapes
    • Basement: None
    • Number of fireplaces: 1
    • Fireplace features: Gas Log, Gas Starter, Living Room
    Interior area
    • Total structure area: 0
    • Total interior livable area: 1,800 sqft

    Property

    Parking
    • Total spaces: 1
    • Parking features: Off Alley, Garage Door Opener, Yes, Garage Owned, Detached, Garage
    • Garage spaces: 1
    • Has uncovered spaces: Yes
    Accessibility
    • Accessibility features: No Disability Access
    Features
    • Exterior features: Balcony
    Details
    • Parcel number: 14292060821002
    • Special conditions: None
    • Other equipment: TV-Cable, Ceiling Fan(s)

    Construction

    Type & style
    • Home type: Condo
    • Property subtype: Condominium, Single Family Residence
    Materials
    • Brick, Block
    • Foundation: Concrete Perimeter
    • Roof: Rubber
    Condition
    • New construction: No
    • Year built: 2007

    Utilities & green energy

    • Sewer: Public Sewer
    • Water: Lake Michigan, Public

    Community & HOA

    Community
    • Security: Carbon Monoxide Detector(s)
    HOA
    • Has HOA: Yes
    • Amenities included: Storage
    • Services included: Water, Parking, Insurance, Exterior Maintenance, Lawn Care, Scavenger, Snow Removal
    • HOA fee: $191 monthly
    Location
    • Region: Chicago

    Financial & listing details

    • Price per square foot: $547/sqft
    • Tax assessed value: $697,700
    • Annual tax amount: $14,017
    • Date on market: 7/8/2026
    • Listing terms: Conventional
    • Ownership: Condo

    Price history

    DateEventPrice
    8/4/2026Sold$985,000+10.1%$547/sqft
    Source: MRED as distributed by MLS GRID #12691258 Report a problem
    7/27/2026Pending sale$895,000$497/sqft
    Source: MRED as distributed by MLS GRID #12691258 Report a problem
    7/14/2026Contingent$895,000$497/sqft
    Source: MRED as distributed by MLS GRID #12691258 Report a problem
    7/8/2026Listed for sale$895,000+24.8%$497/sqft
    Source: MRED as distributed by MLS GRID #12691258 Report a problem
    4/7/2023Sold$717,000+2.6%$398/sqft
    Source: MRED as distributed by MLS GRID #11725993 Report a problem
    3/16/2023Pending sale$699,000$388/sqft
    Source: MRED as distributed by MLS GRID #11725993 Report a problem
    3/7/2023Contingent$699,000$388/sqft
    Source: MRED as distributed by MLS GRID #11725993 Report a problem
    3/1/2023Listed for sale$699,000+9.6%$388/sqft
    Source: MRED as distributed by MLS GRID #11725993 Report a problem
    3/8/2019Sold$637,500+2.8%$354/sqft
    Source: Public Record Report a problem
    9/14/2015Sold$620,000-0.8%$344/sqft
    Source: Public Record Report a problem
    7/21/2015Listed for sale$625,000-1.6%$347/sqft
    Source: Hudson Parker Realty Group #163238 Report a problem
    8/6/2007Sold$635,000$353/sqft
    Source: Public Record Report a problem

    Public tax history

    YearProperty taxesTax assessment
    2024$14,017 +3.8%$69,770 +9%
    2023$13,503 +2.6%$63,999
    2022$13,163 +2.3%$63,999
    2021$12,870 +4.7%$63,999 +16%
    2020$12,289 +7.9%$55,165 -8.2%
    2019$11,384 +1.7%$60,093
    2018$11,192 -2.4%$60,093 +6.1%
    2017$11,469 +5.7%$56,654
    2016$10,847 +9.6%$56,654
    2015$9,901 +3.2%$56,654 +4.4%
    2014$9,593 +2.1%$54,270
    2013$9,392 +1.1%$54,270
    2012$9,291 -0.2%$54,270 -8.7%
    2011$9,309 -0.8%$59,468
    2010$9,381 +4.3%$59,468
    2009$8,995 -2%$59,468 -9.6%
    2008$9,175 -1.8%$65,803
    2007$9,346 $65,803
    Find assessor info on the county website

    Neighborhood: Lake View

    Nearby schools

    GreatSchools rating
    Schools provided by the listing agent
    • Elementary: Harriet Tubman Elementary School
    • Middle: Harriet Tubman Elementary School
    • High: Lincoln Park High School
    • District: 299

    Source: MRED as distributed by MLS GRID. This data may not be complete. We recommend contacting the local school district to confirm school assignments for this home.

    Get a cash offer in 3 minutes
    Find out how much your home could sell for in as little as 3 minutes with a no-obligation cash offer.
    Estimated market value
    $987,900
    Get a cash offer in 3 minutes
    Find out how much your home could sell for in as little as 3 minutes with a no-obligation cash offer.
    Estimated market value
    $987,900