Welcome to this stunning move-in ready 3-story townhome in the highly sought-after Desert Color, built by Holmes Homes.
This modern Highbridge plan offers a unique and versatile layout designed for both functionality and style. With thoughtfully designed living spaces across three levels, you'll enjoy open-concept living, abundant natural light, and the flexibility to fit your lifestyle-whether that's entertaining, working from home, or hosting guests.
The main living area features a spacious kitchen, dining, and family room that flow seamlessly together, creating the perfect gathering space. Upstairs, private bedrooms provide comfort and retreat, while the additional level offers extra space for a loft, office, or bonus room-giving you options that most townhomes simply don't offer.
Located in one of Southern Utah's most vibrant master-planned communities, residents enjoy access to resort-style amenities including the lagoon, pools, walking trails, and more-all just minutes from your front door.
Sold
Price Unknown
901 W Gold Ridge Ln, Saint George, UT 84790
3beds
3baths
1,850sqft
Townhouse
Built in 2026
871 Square Feet Lot
$434,900 Zestimate®
$--/sqft
$2,210 Estimated rent
Home value
$434,900
$413,000 - $457,000
$2,210/mo
Zestimate® history
Owner options
List your home for rent
$2,210/mo
Rent Zestimate®
Find your next renter with Zillow Rental Manager. Plus, with online applications, you can quickly screen prospective tenants – for free.
$2,210/mo
Rent Zestimate®
Refinance and save
$237/mo
Est. payment
Refinancing to a lower rate could help reduce your monthly payments and save thousands over the life of the loan.
$237/mo
Est. payment
Explore your selling options
Work with a Zillow partner agent
Leverage their expertise and Zillow's premium Showcase listings to get your home seen by more buyers.
Get startedList with your own agent
Get your home in front of millions of buyers by listing it on Zillow.
Learn how to do itSell it yourself
Take full control of how buyers see your home on Zillow by listing For Sale by Owner (FSBO).
List your homeWhat's special
Zillow last checked:
Listing updated:
Listed by:
Chase L Bell 435-229-1921,
Holmes Homes Realty,
MIRANDA SWARTZLANDER 702-845-2078,
Holmes Homes Realty
Bought with:
Kimette Hughes, 8902001-SA
RED ROCK REAL ESTATE
Source: WCBR,MLS#: 26-270855
Facts & features
Interior
Bedrooms & bathrooms
- Bedrooms: 3
- Bathrooms: 3
Primary bedroom
- Level: Third
Bedroom 2
- Level: Third
Bedroom 3
- Level: Third
Bedroom 4
- Level: Main
Kitchen
- Level: Second
Living room
- Level: Second
Heating
- Natural Gas
Cooling
- Central Air, None
Interior area
- Total structure area: 1,850
- Total interior livable area: 1,850 sqft
- Finished area above ground: 395
Property
Parking
- Total spaces: 2
- Parking features: Attached
- Attached garage spaces: 2
Features
- Stories: 3
- Has view: Yes
- View description: Mountain(s)
Lot
- Size: 871 Square Feet
- Features: Curbs & Gutters
Details
- Parcel number: SGSAH161606
- Zoning description: Residential
Construction
Type & style
- Home type: Townhouse
- Property subtype: Townhouse
Materials
- Stucco
- Foundation: Slab
- Roof: Flat
Condition
- Built & Standing
- Year built: 2026
Utilities & green energy
- Water: Culinary
- Utilities for property: Dixie Power, Electricity Connected, Natural Gas Connected
Community & HOA
Community
- Features: Sidewalks
- Subdivision: DESERT COLOR IRONWOOD FLATS
HOA
- Has HOA: Yes
- Services included: Pickleball Court, Internet
- HOA fee: $237 monthly
Location
- Region: Saint George
Financial & listing details
- Date on market: 4/1/2026
- Cumulative days on market: 126 days
- Listing terms: FHA,Conventional,Cash,1031 Exchange
- Inclusions: Walk-in Closet(s), Oven/Range, Freestnd, Microwave, Disposal, Dishwasher
- Electric utility on property: Yes
- Road surface type: Paved
Price history
| Date | Event | Price |
|---|---|---|
| 9/24/2026 | Sold | -- |
Source: WCBR #26-270855 Report a problem | ||
| 7/30/2026 | Price change | $435,801-6.4%$236/sqft |
Source: WCBR #26-270855 Report a problem | ||
| 4/1/2026 | Listed for sale | $465,801-1.6%$252/sqft |
Source: WCBR #26-270855 Report a problem | ||
| 2/10/2026 | Listing removed | $473,560$256/sqft |
Source: WCBR #26-268247 Report a problem | ||
| 1/22/2026 | Listed for sale | $473,560$256/sqft |
Source: WCBR #26-268247 Report a problem | ||
Public tax history
Tax history is unavailable.
Neighborhood: 84790
Nearby homes
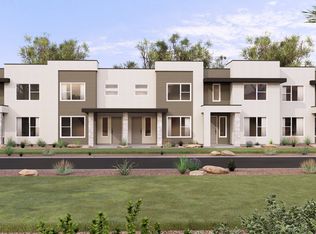
- $417,5003 bd3 ba1.7k sqft911 W Bright Ridge Cv, Saint George, UT 84790Off Market
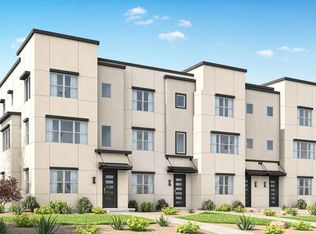
- $444,3173 bd3 ba1.7k sqft907 W Gold Ridge Ln, Saint George, UT 84790For Sale
- $379,6003 bd3 ba1.8k sqft907 W Bright Ridge Cv, Saint George, UT 84790Off Market
- $378,2003 bd3 ba1.8k sqft903 W Bright Ridge Cv, Saint George, UT 84790Off Market
- $438,2003 bd3 ba1.8k sqft909 Boxthorn Dr, Saint George, UT 84790Off Market
- $438,2003 bd3 ba1.8k sqft913 Boxthorn Dr, Saint George, UT 84790Off Market
- $438,2003 bd3 ba1.8k sqft901 W Bright Ridge Cv, Saint George, UT 84790Off Market
- $499,9003 bd3 ba1.6k sqft955 W Velvet Ridge Cv, Saint George, UT 84790For Sale
Nearby schools
GreatSchools rating
- 7/10Desert Canyons ElementaryGrades: K-5Distance: 4.6 mi
- 7/10Dixie Middle SchoolGrades: 8-9Distance: 6.3 mi
- 6/10Dixie High SchoolGrades: 10-12Distance: 6.5 mi
Schools provided by the listing agent
- Elementary: Desert Canyons Elementary
- Middle: Desert Hills Middle
- High: Desert Hills High
Source: WCBR. This data may not be complete. We recommend contacting the local school district to confirm school assignments for this home.
Sell for more on Zillow
Get a Zillow Showcase℠ listing at no additional cost and you could sell for .
$434,900
2% more
+$8,698
With Zillow Showcase(estimated)
$443,598
Sell for more on Zillow
Get a Zillow Showcase℠ listing at no additional cost and you could sell for .
$434,900
2% more
+$8,698
With Zillow Showcase(estimated)
$443,598
- Utah
- Washington County
- Saint George
- 84790
- 901 W Gold Ridge Ln
