Skip main navigation
Sold for $430,000
  • $430,000

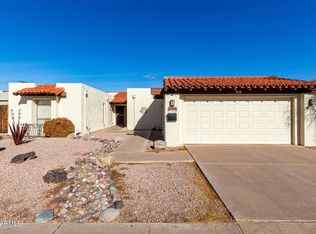
    901 W HEATHER Drive, Mesa, AZ 85201

    3beds
    2baths
    1,430sqft
    Single Family Residence
    Built in 1962
    0.27 Acres Lot
    $421,900 Zestimate®
    $301/sqft
    $2,436 Estimated rent

    Home value

    $421,900

    $384,000 - $464,000

    $2,436/mo

    Zestimate® history
    Loading
    Loading...

    Owner options

    List your home for rent

    $2,436/mo

    Rent Zestimate®

    Find your next renter with Zillow Rental Manager. Plus, with online applications, you can quickly screen prospective tenants – for free.

    Learn more

    $2,436/mo

    Rent Zestimate®

    Refinance and save

    $2,493/mo

    Est. payment

    Refinancing to a lower rate could help reduce your monthly payments and save thousands over the life of the loan.

    See today's rates

    $2,493/mo

    Est. payment

    Explore your selling options

    Work with a Zillow partner agent

    Leverage their expertise and Zillow's premium Showcase listings to get your home seen by more buyers.

    Get started

    List with your own agent

    Get your home in front of millions of buyers by listing it on Zillow.

    Learn how to do it

    Sell it yourself

    Take full control of how buyers see your home on Zillow by listing For Sale by Owner (FSBO).

    List your home

    What's special

    901 W Heather ...11,883 sq ft lot with alley access for vehicle storage in Central Mesa less than 1/2 mile from Red Mtn freeway. This Ralph Haver inspired single level exposed brick gem has been remodeled recently (2019) with today's modern touches. quartz in kitchen, soft close shaker cabinets & drawers. Stainless appliances, vaulted ceilings & vinyl dual pane windows. Currently shown as 3 bed 2 bath w/Den, but could be converted to 4 bedroom. Recessed lighting, raised paneled interior doors & laminate tile plank flooring. South facing backyard w/pebble tec pool, new filter & variable speed pump. Plenty of room for many other uses including truck/trailer and/or RV parking through 10 foot rv gate via private alley access. Current chicken coops and goat enclosures will convey.

    Zillow last checked:

    Listing updated:

    Listed by:

    Jason Spitler 602-206-7586,

    Realty ONE Group

    Bought with:

    Steven D Yost, SA106605000

    HomeSmart

    Source: ARMLS,MLS#: 6816183MLS Logo

    Facts & features

    Interior

    Bedrooms & bathrooms
    • Bedrooms: 3
    • Bathrooms: 2
    Primary bedroom
    • Level: First
    • Area: 169
    • Dimensions: 13.00 x 13.00
    Bedroom 2
    • Level: First
    • Area: 100
    • Dimensions: 10.00 x 10.00
    Bedroom 3
    • Level: First
    • Area: 130
    • Dimensions: 13.00 x 10.00
    Den
    • Level: First
    • Area: 169
    • Dimensions: 13.00 x 13.00
    Family room
    • Area: 216
    • Dimensions: 18.00 x 12.00
    Heating
    • Natural Gas
    Cooling
    • Central Air, Ceiling Fan(s)
    Features
    • Eat-in Kitchen, No Interior Steps, Vaulted Ceiling(s), Kitchen Island, 3/4 Bath Master Bdrm
    • Flooring: Carpet, Laminate, Concrete
    • Windows: Double Pane Windows, Vinyl Frame
    • Has basement: No
    Interior area
    • Total structure area: 1,430
    • Total interior livable area: 1,430 sqft

    Property

    Parking
    • Total spaces: 3
    • Parking features: RV Access/Parking, Garage Door Opener, Storage
    • Garage spaces: 1
    • Uncovered spaces: 2
    Features
    • Stories: 1
    • Patio & porch: Covered
    • Has private pool: Yes
    • Spa features: None
    • Fencing: Block
    Lot
    • Size: 0.27 Acres
    • Features: Gravel/Stone Back
    Details
    • Parcel number: 13566016

    Construction

    Type & style
    • Home type: SingleFamily
    • Property subtype: Single Family Residence
    Materials
    • Brick Veneer, Wood Frame, Painted, Block, Brick
    • Roof: Composition
    Condition
    • Year built: 1962
    Details
    • Builder name: Fairway Gardens

    Utilities & green energy

    • Sewer: Public Sewer
    • Water: City Water

    Community & HOA

    Community
    • Subdivision: FAIRWAY GARDENS LOTS 49-182
    HOA
    • Has HOA: No
    • Services included: No Fees
    Location
    • Region: Mesa

    Financial & listing details

    • Price per square foot: $301/sqft
    • Tax assessed value: $338,500
    • Annual tax amount: $1,069
    • Date on market: 2/7/2025
    • Cumulative days on market: 3 days
    • Listing terms: Cash,Conventional,FHA,VA Loan
    • Ownership: Fee Simple

    Price history

    DateEventPrice
    3/31/2025Sold$430,000+8.9%$301/sqft
    Source: ARMLS #6816183 Report a problem
    2/11/2025Pending sale$395,000$276/sqft
    Source: ARMLS #6816183 Report a problem
    2/7/2025Listed for sale$395,000+31.7%$276/sqft
    Source: ARMLS #6816183 Report a problem
    11/26/2019Sold$300,000+0%$210/sqft
    Source: ARMLS #5978518 Report a problem
    11/4/2019Pending sale$299,900$210/sqft
    Source: Realty ONE Group #5978518 Report a problem
    10/4/2019Listed for sale$299,900$210/sqft
    Source: Realty ONE Group #5978518 Report a problem
    9/15/2019Pending sale$299,900$210/sqft
    Source: Realty ONE Group #5978518 Report a problem
    9/14/2019Listed for sale$299,900+142.1%$210/sqft
    Source: Realty ONE Group #5978518 Report a problem
    8/21/2002Sold$123,900$87/sqft
    Source: Public Record Report a problem

    Public tax history

    YearProperty taxesTax assessment
    2025$1,063 +0%$33,850 -6.5%
    2024$1,063 -1.2%$36,210 +210%
    2023$1,075 +1.7%$11,681 -49.4%
    2022$1,058 -1.3%$23,100 +11.8%
    2021$1,072 +7.9%$20,660 +8.4%
    2020$993 +4.7%$19,060 +10.7%
    2019$948 $17,210 +14.1%
    2018$948 +3.2%$15,080 +11.1%
    2017$918 +7.9%$13,570 +7.2%
    2016$851 +4.9%$12,660 +18.9%
    2015$811 $10,650 +41.4%
    2014-- $7,530 +3%
    2013-- $7,310 -7.6%
    2012-- $7,910 +3.1%
    2011-- $7,670 -47.9%
    2010-- $14,720 -18.1%
    2009-- $17,980 -5.9%
    2008-- $19,100 +17.2%
    2007-- $16,300 +45.5%
    2006-- $11,200
    2005-- $11,200 +16.1%
    2004-- $9,650
    2003-- $9,650 +9.7%
    2002-- $8,800
    Find assessor info on the county website

    Neighborhood: 85201

    Nearby schools

    GreatSchools rating
    Schools provided by the listing agent
    • Elementary: Whittier Elementary School
    • Middle: Carson Junior High School
    • High: Westwood High School
    • District: Mesa Unified District

    Source: ARMLS. This data may not be complete. We recommend contacting the local school district to confirm school assignments for this home.

    Get a cash offer in 3 minutes
    Find out how much your home could sell for in as little as 3 minutes with a no-obligation cash offer.
    Estimated market value
    $421,900
    Get a cash offer in 3 minutes
    Find out how much your home could sell for in as little as 3 minutes with a no-obligation cash offer.
    Estimated market value
    $421,900