Charming Brick Bungalow! This inviting 2-bedroom, 1-bath home is ideally located within walking distance of downtown Union, SC, and a short driving distance to restaurants and shopping. This home is ideal for those seeking to downsize or just getting started. Inside, you'll find beautiful hardwood floors, a spacious living room and dining room, and a well-appointed kitchen featuring plenty of gray cabinetry, tile backsplash, and stainless steel appliances. The generously sized front porch provides the perfect spot for morning coffee or relaxing in the evening. Outside, the partially fenced yard offers space to enjoy the outdoors, while the oversized detached 2-car garage provides plenty of room for vehicles, storage, hobbies, or a workshop, complete with upgraded electrical. A convenient location and practical features make this the perfect home!
Active
$180,000
901 W Main St, Union, SC 29379
2beds
1,092sqft
Single Family Residence
Built in 1950
0.46 Acres Lot
$154,700 Zestimate®
$165/sqft
$-- HOA
What's special
Partially fenced yardBrick bungalowGenerously sized front porchStainless steel appliancesWell-appointed kitchenTile backsplashBeautiful hardwood floors
- 6 days
- 136
- 15
Likely to sell faster than
Zillow last checked:
Listing updated:
Listed by:
Melanie O'Shields 864-426-0030,
New Horizon Realty OShields RE
Source: SAR as distributed by MLS GRID,MLS#: 342277
Facts & features
Interior
Bedrooms & bathrooms
- Bedrooms: 2
- Bathrooms: 1
- Full bathrooms: 1
- Main level bathrooms: 1
- Main level bedrooms: 2
Rooms
- Room types: Main Fl Master Bedroom
Primary bedroom
- Level: First
- Area: 182.88
- Dimensions: 12'10x14'3
Bedroom 2
- Level: First
- Area: 146.88
- Dimensions: 11'9x12'6
Dining room
- Level: First
- Area: 122.92
- Dimensions: 9'10x12'6
Kitchen
- Level: First
- Area: 116.67
- Dimensions: 9'4x12'6
Laundry
- Level: First
- Area: 60.13
- Dimensions: 9'9x6'2
Living room
- Level: First
- Area: 253.56
- Dimensions: 18'8x13'7
Patio
- Level: First
- Area: 10.11
- Dimensions: 4'4x2'4
Heating
- Forced Air, Electricity
Cooling
- Central Air, Electricity
Appliances
- Included: Microwave, Range - Smooth Top, Range, Refrigerator, Electric Water Heater
- Laundry: 1st Floor, Electric Dryer Hookup, Walk-In, Washer Hookup
Features
- Ceiling Fan(s), Fireplace, Ceiling - Smooth, Laminate Counters
- Flooring: Hardwood, Luxury Vinyl
- Doors: Storm Door(s)
- Windows: Insulated Windows
- Has basement: No
- Number of fireplaces: 1
Interior area
- Total interior livable area: 1,092 sqft
- Finished area above ground: 1,092
- Finished area below ground: 0
Property
Parking
- Total spaces: 3
- Parking features: Detached, Detached Garage - 1-2 Car, Garage, Workshop in Garage, Detached Garage
- Garage spaces: 3
Features
- Levels: One
- Stories: 1
- Patio & porch: Porch
- Exterior features: Aluminum/Vinyl Trim
Lot
- Size: 0.46 Acres
- Features: Corner Lot, Level
- Topography: Level
Details
- Parcel number: 0731507001000
Construction
Type & style
- Home type: SingleFamily
- Architectural style: Bungalow
- Property subtype: Single Family Residence
Materials
- Brick Veneer, Vinyl Siding
- Foundation: Crawl Space
- Roof: Architectural
Condition
- New construction: No
- Year built: 1950
Utilities & green energy
- Electric: city union
- Gas: city union
- Sewer: Public Sewer
- Water: Public, city union
Community & HOA
Community
- Subdivision: None
HOA
- Has HOA: No
Location
- Region: Union
Financial & listing details
- Price per square foot: $165/sqft
- Tax assessed value: $142,500
- Annual tax amount: $885
- Date on market: 9/28/2026
Estimated market value
$154,700
$142,000 - $167,000
$1,088/mo
Price history
| Date | Event | Price |
|---|---|---|
| 9/28/2026 | Listed for sale | $180,000+28.7%$165/sqft |
Source:  SAR as distributed by MLS GRID #342277 Report a problem SAR as distributed by MLS GRID #342277 Report a problem | ||
| 7/24/2023 | Sold | $139,900$128/sqft |
Source: SAR as distributed by MLS GRID #301695 Report a problem | ||
| 6/30/2023 | Pending sale | $139,900$128/sqft |
Source:  Greater Greenville AOR #1501933 Report a problem Greater Greenville AOR #1501933 Report a problem | ||
| 6/26/2023 | Listed for sale | $139,900+41.3%$128/sqft |
Source: Greater Greenville AOR #1501933 Report a problem | ||
| 11/14/2019 | Sold | $99,000-0.9%$91/sqft |
Source: SAR as distributed by MLS GRID #265535 Report a problem | ||
| 9/30/2019 | Listed for sale | $99,900+899%$91/sqft |
Source: NEW HORIZON REALTY O'SHIELDS REAL ESTATE GROUP #265535 Report a problem | ||
| 3/7/2018 | Sold | $10,000$9/sqft |
Source: Public Record Report a problem | ||
Public tax history
| Year | Property taxes | Tax assessment |
|---|---|---|
| 2025 | $830 -8.9% | $5,700 +2.2% |
| 2024 | $910 +1272.1% | $5,580 +56.3% |
| 2023 | $66 | $3,570 +50% |
| 2022 | -- | $2,380 |
| 2021 | -- | $2,380 +15% |
| 2020 | -- | $2,070 -33.2% |
| 2019 | -- | $3,100 |
| 2018 | $1,016 | $3,100 |
| 2017 | -- | $3,100 +49.8% |
| 2016 | $420 | $2,070 |
| 2015 | $420 | $2,070 -17.9% |
| 2014 | $420 | $2,520 |
| 2013 | -- | $2,520 |
Find assessor info on the county website
Monthly payment
Est. payment
Payment breakdown
Explore the cost of this home by adjusting the details. Changes won't be saved.Climate risks
Neighborhood: 29379
Nearby schools
Schools provided by the listing agent
- Elementary: 8-Foster Park
- Middle: 8-Sims Middle School
- High: 8-Union Comprehensive HS
Source: SAR as distributed by MLS GRID. This data may not be complete. We recommend contacting the local school district to confirm school assignments for this home.
Similar homes
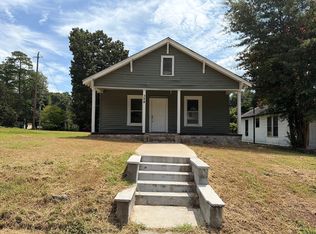
- $185,0002 bd1 ba1.2k sqft120 Sardis School House Rd, Union, SC 29379For Sale
 MLS ID #342411, Pamela Gilliam, Gilliam Realty Group. SAR as distributed by MLS GRID
 - $--2 bd1 ba964 sqft324 N Church St, Union, SC 29379Auction
 Auction.com 2
 - $175,0003 bd2 ba1k sqft3702 Jonesville Lockhart Hwy, Union, SC 29379For Sale

 MLS ID #4429868, Ari Simpson, Bloom Realty. Canopy MLS as distributed by MLS GRID
 - $108,9002 bd1 ba896 sqft104 Erwin Ave, Union, SC 29379For Sale
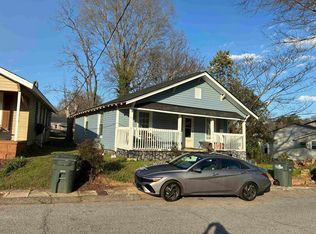 MLS ID #334507, Cathy W Lumsden, EXP Realty LLC. SAR as distributed by MLS GRID
