Skip main navigation
Off market
  • $1,583,000

    901 W Mary St, Austin, TX 78704

    5beds
    4baths
    3,138sqft
    SingleFamily
    Built in 2004
    7,274 Square Feet Lot
    $1,583,000 Zestimate®
    $504/sqft
    $6,828 Estimated rent

    Home value

    $1,583,000

    $1.50M - $1.66M

    $6,828/mo

    Zestimate® history
    Loading
    Loading...

    Owner options

    List your home for rent

    $6,828/mo

    Rent Zestimate®

    Find your next renter with Zillow Rental Manager. Plus, with online applications, you can quickly screen prospective tenants – for free.

    Learn more

    $6,828/mo

    Rent Zestimate®

    Refinance and save

    $10,474/mo

    Est. payment

    Refinancing to a lower rate could help reduce your monthly payments and save thousands over the life of the loan.

    See today's rates

    $10,474/mo

    Est. payment

    Explore your selling options

    Work with a Zillow partner agent

    Leverage their expertise and Zillow's premium Showcase listings to get your home seen by more buyers.

    Get started

    List with your own agent

    Get your home in front of millions of buyers by listing it on Zillow.

    Learn how to do it

    Sell it yourself

    Take full control of how buyers see your home on Zillow by listing For Sale by Owner (FSBO).

    List your home

    What's special

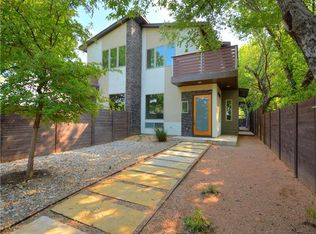
    Entertainers dream w/ open floor plan. Located in desirable Bouldin Creek. Huge kitchen, high end SS appliances & cabinets galore. 2 beds, 2 full baths & laundry downstairs, Huge Master Suite upstairs includes sitting area, built in library, fireplace and private porch. Master has tub, separate shower, double sinks. Huge private fenced-in yard. Can rent unfurnished house.

    This property is off market, which means it's not currently listed for sale or rent on Zillow. This may be different from what's available on other websites or public sources.

    Facts & features

    Interior

    Bedrooms & bathrooms
    • Bedrooms: 5
    • Bathrooms: 4
    Heating
    • Forced air, Electric
    Cooling
    • Central
    Appliances
    • Included: Dishwasher, Garbage disposal, Microwave, Refrigerator
    Features
    • Flooring: Tile, Linoleum / Vinyl
    • Has fireplace: Yes
    Interior area
    • Total interior livable area: 3,138 sqft

    Property

    Parking
    • Total spaces: 1
    • Parking features: Garage - Attached
    Features
    • Exterior features: Other
    Lot
    • Size: 7,274 sqft
    Details
    • Parcel number: 302319

    Construction

    Type & style
    • Home type: SingleFamily
    Materials
    • wood frame
    • Foundation: Slab
    • Roof: Composition
    Condition
    • Year built: 2004

    Community & neighborhood

    Location
    • Region: Austin

    Other

    Other facts
    • Appliances \ Appliances \ Built-In Oven
    • Appliances \ Appliances \ Built-in Microwave
    • Appliances \ Appliances \ Cooktop
    • Appliances \ Appliances \ Gas Water Heater
    • Appliances \ Built-In Oven
    • Appliances \ Cooktop
    • Appliances \ Gas Water Heater
    • ArchitecturalStyle \ Traditional
    • AvailabilityDate \ 2020-04-27T00: 00
    • Balcony
    • Bedrooms \ RoomMasterBedroomFeatures \ Master Up
    • Bedrooms \ RoomMasterBedroomLevel \ Upper
    • BuildingAreaSource \ Appr Dist
    • Cable TV Ready
    • Cats Allowed
    • Community Features \ CommunityFeatures \ Playground
    • Community Features \ CommunityFeatures \ Walking/Jogging Trail
    • CommunityFeatures \ Playground
    • CommunityFeatures \ Walking\Jogging Trail
    • ConstructionMaterials \ 4-Side Masonry
    • CoolingYN \ true
    • CoveredSpaces \ 0
    • Dates \ YearBuiltDetails \ The information about when the property was built
    • Dates \ YearBuiltSource \ Appraiser
    • Dogs Allowed
    • ElectricOnPropertyYN \ True
    • ExteriorFeatures \ Balcony UnCovered
    • Floor Covering: Stone
    • Flooring: Stone
    • Flooring: Tile
    • FoundationDetails \ Slab
    • Heating and Cooling \ CoolingYN \ true
    • Heating and Cooling \ HeatingYN \ true
    • Heating system: Central
    • Heating system: Forced Air
    • Heating: Electric
    • HeatingYN \ true
    • InteriorFeatures \ Garden Tub
    • InteriorFeatures \ In-Law Suites
    • InteriorFeatures \ Master Up
    • InteriorFeatures \ Separate Shower
    • Kitchen \ RoomKitchenFeatures \ Built-In Microwave
    • Kitchen \ RoomKitchenFeatures \ Built-In Oven
    • Kitchen \ RoomKitchenFeatures \ Cook Top
    • Kitchen \ RoomKitchenFeatures \ Dishwasher
    • Kitchen \ RoomKitchenFeatures \ Disposal
    • Kitchen \ RoomKitchenFeatures \ Granite Counters
    • Kitchen \ RoomKitchenFeatures \ Refrigerator
    • LaundryFeatures \ Utility\Laundry
    • LivingAreaSource \ Appr Dist
    • Lot \ LotFeatures \ Mature Trees
    • LotDimensionsSource \ Appraiser
    • LotFeatures \ Mature Trees
    • MLS Listing ID: 408032
    • MLS Name: Central Texas ZDDP (Central Texas ZDDP)
    • Materials \ FoundationDetails \ Slab
    • Materials \ Roof \ Shingle-Composition
    • Materials \ WindowFeatures \ Window Treatments
    • MlsStatus \ Active
    • Other Building Features \ BuildingFeatures \ DSL/Cable Available
    • Other Building Features \ PetsAllowed \ Number Limit
    • Other Building Features \ PetsAllowed \ Size Limit
    • Other Building Features \ PetsAllowed \ Yes
    • Other Exterior Features \ ExteriorFeatures \ Balcony UnCovered
    • Other Exterior Features \ ExteriorFeatures \ Covered Patio
    • Other Exterior Features \ Fencing \ Privacy
    • Other Interior Features \ FireplaceFeatures \ Bedroom
    • Other Interior Features \ FireplaceFeatures \ Family Room
    • Other Interior Features \ FireplaceYN \ true
    • Other Interior Features \ FireplacesTotal \ 2
    • Other Interior Features \ InteriorFeatures \ Garden Tub
    • Other Interior Features \ InteriorFeatures \ In-Law Suites
    • Other Interior Features \ InteriorFeatures \ Master Up
    • Other Interior Features \ InteriorFeatures \ Separate Shower
    • Other Interior Features \ InteriorFeatures \ Walk-In Closet(s)
    • Other Interior Features \ LaundryFeatures \ Utility/Laundry
    • Other \ AvailabilityDate \ 2020-04-27T00: 00
    • ParkingFeatures \ No Garage
    • ParkingFeatures \ None-Carport
    • ParkingFeatures \ None-Garage
    • Patio \ PatioAndPorchFeatures \ Covered Patio
    • PetsAllowed \ Number Limit
    • PetsAllowed \ Size Limit
    • PetsAllowed \ Yes
    • PropertySubType \ Single Family Rental
    • Roof Type: Composition
    • RoomKitchenFeatures \ Built-In Oven
    • RoomKitchenFeatures \ Cook Top
    • RoomKitchenFeatures \ Disposal
    • RoomKitchenFeatures \ Granite Counters
    • RoomMasterBedroomFeatures \ Master Up
    • RoomMasterBedroomLevel \ Upper
    • Safety \ SecurityFeatures \ Smoke Detector(s)
    • School District: Austin ISD
    • SecurityFeatures \ Smoke Detector(s)
    • Size \ StoriesTotal \ 2
    • Sources \ BuildingAreaSource \ Appr Dist
    • Sources \ LivingAreaSource \ Appr Dist
    • Sources \ LotDimensionsSource \ Appraiser
    • StoriesTotal \ 2
    • StructureType \ House
    • Type and Style \ ArchitecturalStyle \ Traditional
    • Type and Style \ PropertySubType \ Single Family Rental
    • Type and Style \ StructureType \ House
    • Utilities \ City Garbage
    • Utilities \ ElectricOnPropertyYN \ True
    • Utilities \ Phone Connected
    • Utilities \ Utilities \ Cable Connected
    • Utilities \ Utilities \ City Garbage
    • Utilities \ Utilities \ Electricity Connected
    • Utilities \ Utilities \ Phone Connected
    • Utilities \ Utilities \ Water Connected
    • Utilities \ Water Connected
    • Utilities \ WaterSource \ Public
    • WaterSource \ Public
    • WindowFeatures \ Window Treatments
    • YearBuiltDetails \ The information about when the property was built
    • YearBuiltSource \ Appraiser

    Price history

    DateEventPrice
    6/18/2026Listing removed$1,649,000$525/sqft
    Source: Unlock MLS #9765619 Report a problem
    6/10/2026Price change$1,649,000-3%$525/sqft
    Source: Unlock MLS #9765619 Report a problem
    6/7/2026Price change$1,700,000-1.4%$542/sqft
    Source: Unlock MLS #9765619 Report a problem
    5/11/2026Listed for sale$1,725,000+286.1%$550/sqft
    Source: Unlock MLS #9765619 Report a problem
    5/22/2020Listing removed$5,395$2/sqft
    Source: Reliable Property Management #408032 Report a problem
    5/5/2020Price change$5,395-15.6%$2/sqft
    Source: Reliable Property Management #408032 Report a problem
    4/28/2020Listed for rent$6,395+30.6%$2/sqft
    Source: Reliable Property Management #408032 Report a problem
    8/15/2017Listing removed$4,895$2/sqft
    Source: RPM Reliable Prop. Mgmt #5722265 Report a problem
    5/13/2017Price change$4,895-2%$2/sqft
    Source: RPM Reliable Prop. Mgmt #5722265 Report a problem
    3/7/2017Price change$4,995-16.7%$2/sqft
    Source: RPM Reliable Prop. Mgmt #5722265 Report a problem
    3/2/2017Listed for rent$5,995$2/sqft
    Source: RPM Reliable Prop. Mgmt #5722265 Report a problem
    5/30/2012Sold--
    Source: Agent Provided Report a problem
    3/17/2012Pending sale$446,738$142/sqft
    Source: HomeSource #3389066 Report a problem
    3/13/2012Price change$446,738-5%$142/sqft
    Source: HomeSource #3389066 Report a problem
    2/14/2012Price change$470,250-5%$150/sqft
    Source: HomeSource #3389066 Report a problem
    12/31/2011Listed for sale$495,000$158/sqft
    Source: HomeSource #3389066 Report a problem
    11/10/2008Sold--
    Source: Public Record Report a problem

    Public tax history

    YearProperty taxesTax assessment
    2025$24,996 +11.7%$1,427,418 +9.8%
    2024$22,382 -10.6%$1,300,000 -17.8%
    2023$25,045 -15.5%$1,581,467 +5.4%
    2022$29,624 $1,500,000 +30.3%
    2021-- $1,151,400 +12.5%
    2020$22,786 +11.6%$1,023,307
    2019$20,421 +12.8%$1,023,307 +4.3%
    2018$18,098 $980,926 +11.8%
    2017$18,098 +23.4%$877,003 +9%
    2016$14,662 $804,317 +7.5%
    2015$14,662 $747,994 +14.6%
    2014$14,662 $652,501 +14.2%
    2013-- $571,171 +27.9%
    2012-- $446,738 -23.7%
    2011-- $585,756 -1.4%
    2010-- $594,131 -7.2%
    2009-- $640,287 +22.3%
    2008-- $523,522 +10%
    2007-- $475,929 +60.4%
    2006-- $296,780 +29.6%
    2005-- $228,942

    Find assessor info on the county website

    Neighborhood: Bouldin Creek

    Nearby schools

    GreatSchools rating
    Schools provided by the listing agent
    • Elementary: Becker,Becker
    • High: Travis
    • District: Austin ISD

    Source: The MLS. This data may not be complete. We recommend contacting the local school district to confirm school assignments for this home.

    Get a cash offer in 3 minutes
    Find out how much your home could sell for in as little as 3 minutes with a no-obligation cash offer.
    Estimated market value
    $1,583,000
    Get a cash offer in 3 minutes
    Find out how much your home could sell for in as little as 3 minutes with a no-obligation cash offer.
    Estimated market value
    $1,583,000