Classic brick grandeur townhome is located in one of Seattle’s most coveted neighborhoods. This Queen Anne corner lot smart home has sun-drenched open living spaces with hardwood floors. Designer finishes frame a chef’s kitchen for elegant or casual dining. Kitchen was created to showcase your culinary skills with top-of-the-line appliances which includes a Thermador gas range, Sub-Zero refrigerator, granite countertops and custom pantry. Spacious dining room and living room with gas fireplace and lots of natural light for ultimate entertaining. Unwind in private primary suite with views of the Sound. Two additional bedrooms ensuites are nice and comfortable. Lots of storage and attached 1-car attached garage. Mini-splits provide year-round comfort for heating and cooling. HOA covers all exterior maintenance. Live where comfort meets style—close to the best of Queen Anne living. Minutes to Macrina’s Bakery, Farmer's Market, parks, shops & more. Refined living in the heart of it all.
Sold
Listed by: Windermere Real Estate Co. • Carmen Gayton
Bought with: Lake & Company
$1,345,000
901 W McGraw Street #6, Seattle, WA 98119
3beds
1,750sqft
Townhouse, Condominium
Built in 2019
-- sqft lot
$1,331,700 Zestimate®
$769/sqft
$5,506 Estimated rent
Home value
$1,331,700
$1.23M - $1.44M
$5,506/mo
Zestimate® history
Owner options
List your home for rent
$5,506/mo
Rent Zestimate®
Find your next renter with Zillow Rental Manager. Plus, with online applications, you can quickly screen prospective tenants – for free.
$5,506/mo
Rent Zestimate®
Refinance and save
$8,869/mo
Est. payment
Refinancing to a lower rate could help reduce your monthly payments and save thousands over the life of the loan.
$8,869/mo
Est. payment
Explore your selling options
Work with a Zillow partner agent
Leverage their expertise and Zillow's premium Showcase listings to get your home seen by more buyers.
Get startedList with your own agent
Get your home in front of millions of buyers by listing it on Zillow.
Learn how to do itSell it yourself
Take full control of how buyers see your home on Zillow by listing For Sale by Owner (FSBO).
List your homeWhat's special
Zillow last checked:
Listing updated:
Listed by:
Carmen Gayton,
Windermere Real Estate Co.,
Madyson Elisabeth Arthur,
John L. Scott, Inc.
Bought with:
Claire Zaner, 49718
Lake & Company
Christine Ostler Palmer, 109618
Lake & Company
Source: NWMLS as distributed by MLS GRID,MLS#: 2490702
Facts & features
Interior
Bedrooms & bathrooms
- Bedrooms: 3
- Bathrooms: 4
- Full bathrooms: 2
- 3/4 bathrooms: 1
- 1/2 bathrooms: 1
- Main level bathrooms: 1
Primary bedroom
- Level: Second
Bedroom
- Level: Second
Bedroom
- Level: Lower
Bathroom three quarter
- Level: Second
Bathroom full
- Level: Second
Bathroom full
- Level: Lower
Other
- Level: Main
Dining room
- Level: Main
Entry hall
- Level: Main
Kitchen with eating space
- Level: Main
Living room
- Level: Main
Utility room
- Level: Second
Heating
- Fireplace, Ductless, Electric, Natural Gas
Cooling
- Ductless
Appliances
- Included: Dishwasher, Disposal, Dryer, Microwave, Refrigerator, Stove(s)/Range(s), Tankless Water Heater, Trash Compactor, Washer, Dishwasher(s), Dryer(s), Garbage Disposal, Microwave(s), Refrigerator(s), Washer(s), Water Heater: Tankless, Water Heater Location: Garage, Cooking-Gas, Dryer-Gas
- Laundry: Dryer-Gas, Gas Dryer Hookup
Features
- Flooring: Ceramic Tile, Hardwood
- Windows: Insulated Windows, Coverings: Top-down bottom-up shades
- Number of fireplaces: 1
- Fireplace features: Gas, Main Level: 1, Fireplace
Interior area
- Total structure area: 1,750
- Total interior livable area: 1,750 sqft
Property
Parking
- Total spaces: 1
- Parking features: Individual Garage
- Has garage: Yes
- Covered spaces: 1
Features
- Levels: Multi/Split
- Entry location: Main
- Patio & porch: Alarm System, Cooking-Gas, Dryer-Gas, End Unit, Fireplace, Insulated Windows, Primary Bathroom, Walk-In Closet(s), Water Heater
- Has view: Yes
- View description: Mountain(s), Partial, Sound, Territorial
- Has water view: Yes
- Water view: Sound
Lot
- Features: Corner Lot, Paved, Sidewalk
Details
- Parcel number: 5396650060
- Special conditions: Standard
Construction
Type & style
- Home type: Townhouse
- Architectural style: Townhouse
- Property subtype: Townhouse, Condominium
Materials
- Brick, Cement Planked, Wood Siding, Cement Plank
- Roof: Composition
Condition
- Year built: 2019
- Major remodel year: 2019
Utilities & green energy
- Electric: Company: Seattle City Light
- Sewer: Company: HOA
- Water: Company: HOA
- Utilities for property: Xfinity, Verizon
Green energy
- Energy efficient items: Insulated Windows
Community & HOA
Community
- Subdivision: Queen Anne
HOA
- Services included: Common Area Maintenance, Maintenance Grounds, Road Maintenance, Sewer, Water
- HOA fee: $709 monthly
- HOA phone: 425-454-6404
Location
- Region: Seattle
Financial & listing details
- Price per square foot: $769/sqft
- Tax assessed value: $1,292,000
- Annual tax amount: $12,317
- Date on market: 4/30/2026
- Cumulative days on market: 83 days
- Listing terms: Conventional
- Inclusions: Dishwasher(s), Dryer(s), Garbage Disposal, Microwave(s), Refrigerator(s), Stove(s)/Range(s), Trash Compactor, Washer(s)
Price history
| Date | Event | Price |
|---|---|---|
| 4/14/2026 | Sold | $1,345,000-2.2%$769/sqft |
Source:  NWMLS as distributed by MLS GRID #2490702 Report a problem NWMLS as distributed by MLS GRID #2490702 Report a problem | ||
| 3/26/2026 | Pending sale | $1,375,000$786/sqft |
Source: NWMLS as distributed by MLS GRID #2490702 Report a problem | ||
| 3/12/2026 | Listed for sale | $1,375,000+5%$786/sqft |
Source: NWMLS as distributed by MLS GRID #2490702 Report a problem | ||
| 3/29/2021 | Sold | $1,310,000-1.1%$749/sqft |
Source: NWMLS as distributed by MLS GRID #1621164 Report a problem | ||
| 2/24/2021 | Pending sale | $1,325,000$757/sqft |
Source: NWMLS as distributed by MLS GRID #1621164 Report a problem | ||
| 2/21/2021 | Listed for sale | $1,325,000+4.5%$757/sqft |
Source: NWMLS as distributed by MLS GRID #1621164 Report a problem | ||
| 3/27/2019 | Sold | $1,268,235$725/sqft |
Source: NWMLS as distributed by MLS GRID #1305508 Report a problem | ||
Public tax history
| Year | Property taxes | Tax assessment |
|---|---|---|
| 2025 | $13,112 +6.5% | $1,292,000 -1.3% |
| 2024 | $12,317 -5.2% | $1,309,000 -6.9% |
| 2023 | $12,988 +21% | $1,406,000 +8.8% |
| 2022 | $10,735 +1.2% | $1,292,000 +10% |
| 2021 | $10,606 -10.5% | $1,175,000 -3.3% |
| 2019 | $11,852 | $1,215,000 |
Find assessor info on the county website
Neighborhood: West Queen Anne
Nearby homes
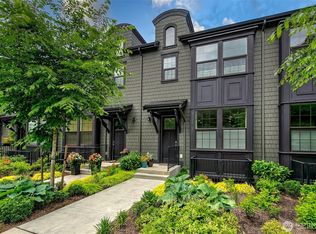
- $1,402,5003 bd4 ba1.6k sqft2111 9th Ave W #20, Seattle, WA 98119Sold
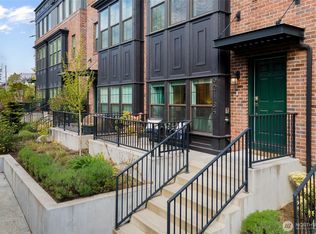
- $1,500,0003 bd4 ba2k sqft921 W McGraw St #34, Seattle, WA 98119Sold
- $1,321,6003 bd4 ba2k sqft921 W McGraw #34, Seattle, WA 98119Off Market
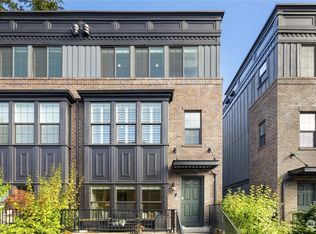
- $1,545,0003 bd4 ba2k sqft919 W McGraw St UNIT 32, Seattle, WA 98119Sold
- $1,480,0003 bd4 ba1.7k sqft927 W McGraw St UNIT 38, Seattle, WA 98119Sold
- $1,375,0003 bd4 ba2k sqft927 W McGraw St UNIT 37, Seattle, WA 98119Sold
- $1,085,0003 bd3 ba1.3k sqft2143 9th Ave W #10, Seattle, WA 98119Sold
- $1,445,5003 bd4 ba2k sqft921 W McGraw UNIT 33, Seattle, WA 98119Off Market
Nearby schools
GreatSchools rating
- 9/10Coe Elementary SchoolGrades: K-5Distance: 0.2 mi
- 8/10McClure Middle SchoolGrades: 6-8Distance: 0.5 mi
- 7/10The Center SchoolGrades: 9-12Distance: 1.5 mi
Get a cash offer in 3 minutes
Find out how much your home could sell for in as little as 3 minutes with a no-obligation cash offer.
Estimated market value
$1,331,700
Get a cash offer in 3 minutes
Find out how much your home could sell for in as little as 3 minutes with a no-obligation cash offer.
Estimated market value
$1,331,700
- Washington
- King County
- Seattle
- 98119
- West Queen Anne
- 901 W McGraw Street Unit 6
Nearby cities
Nearby neighborhoods
Nearby zip codes
Other Seattle Topics
