Nestled on tree-lined Newport Avenue in the heart of Lakeview, this stunning greystone seamlessly combines timeless historic charm with modern luxury. Fully rehabbed and re-imagined from a 3 flat into a single-family home in 2014, this rare gem offers the quintessential city living experience in one of Chicago's most sought-after neighborhoods. This home features refinished hardwood floors, gorgeous original woodwork, soaring ceilings, three beautifully restored fireplaces and a primary suite that encompasses the entire third floor. Stepping into the home, you'll be greeted by the lovely marble-tiled foyer and formal living room. The restored original pocket doors lead you into the open concept main floor dining and family rooms where you'll find that the spacious chef's kitchen is a culinary dream, featuring sleek modern cabinetry, quartzite waterfall countertops, top-of-the-line Thermador appliances, and a large walk-in butler's pantry equipped with a second sink, Fisher & Paykel dishwasher drawers, and abundant storage. The floor plan makes this the perfect home for hosting gatherings. Step outside to the expansive and serene backyard, where you'll find a beautifully landscaped private escape with a stone patio, gas firepit, and soft lighting, a true sanctuary. The second floor is designed with versatility and family living in mind, featuring four spacious bedrooms, a light-filled den perfect as an office or study, and impeccably updated baths with high-end finishes. The crown jewel, however, is the third-floor primary suite-a true penthouse-level retreat. This floor is designed exclusively for privacy and relaxation with a chic sitting room, fireplace, spa-like ensuite bath, laundry room, and a massive custom walk-in closet. The ensuite bath rivals the finest of luxury spas, offering double vanities with quartz countertops, a freestanding soaking tub, heated floors, and an expansive double steam shower with modern tile, lighted ceilings, and frameless glass doors. Every level of this home connects effortlessly to outdoor spaces, with decks offering seamless access to the backyard. The 2.5 car garage, constructed in 2019, was built with 14ft ceilings to accommodate lifts, an additional car can be stored above each of the two stalls. Additionally, there's an electric car charger, built-in storage, and even the potential for a rooftop deck.The fully finished basement, renovated in 2017, offers a modern one-bedroom apartment complete with its own living space, custom storage, and a private laundry room-perfect for guests or additional income potential. Notable updates include all-new electrical and plumbing systems, dual new HVAC systems (2019), and a hot water tank (2019). Homes of this caliber and location rarely become available-this is your chance to secure a coveted piece of Chicago's history.
Closed
$2,050,000
901 W Newport Ave, Chicago, IL 60657
6beds
5,000sqft
Single Family Residence
Built in 1888
3,123 Square Feet Lot
$2,214,700 Zestimate®
$410/sqft
$7,629 Estimated rent
Home value
$2,214,700
$1.97M - $2.48M
$7,629/mo
Zestimate® history
Owner options
List your home for rent
$7,629/mo
Rent Zestimate®
Find your next renter with Zillow Rental Manager. Plus, with online applications, you can quickly screen prospective tenants – for free.
$7,629/mo
Rent Zestimate®
Refinance and save
$12,066/mo
Est. payment
Refinancing to a lower rate could help reduce your monthly payments and save thousands over the life of the loan.
$12,066/mo
Est. payment
Explore your selling options
Work with a Zillow partner agent
Leverage their expertise and Zillow's premium Showcase listings to get your home seen by more buyers.
Get startedList with your own agent
Get your home in front of millions of buyers by listing it on Zillow.
Learn how to do itSell it yourself
Take full control of how buyers see your home on Zillow by listing For Sale by Owner (FSBO).
List your homeWhat's special
Zillow last checked:
Listing updated:
Listed by:
Matthew Ziegler 773-697-5555,
Baird & Warner
Bought with:
Hunter Andre
Baird & Warner
Source: MRED as distributed by MLS GRID,MLS#: 12274998
Facts & features
Interior
Bedrooms & bathrooms
- Bedrooms: 6
- Bathrooms: 5
- Full bathrooms: 4
- 1/2 bathrooms: 1
Rooms
- Room types: Bedroom 5, Bedroom 6, Den, Office, Study, Library, Kitchen, Foyer, Pantry, Walk In Closet
Primary bedroom
- Features: Flooring (Hardwood), Bathroom (Full)
- Level: Third
- Area: 182 Square Feet
- Dimensions: 14X13
Bedroom 2
- Features: Flooring (Hardwood)
- Level: Second
- Area: 176 Square Feet
- Dimensions: 16X11
Bedroom 3
- Features: Flooring (Hardwood)
- Level: Second
- Area: 126 Square Feet
- Dimensions: 14X9
Bedroom 4
- Features: Flooring (Hardwood)
- Level: Second
- Area: 130 Square Feet
- Dimensions: 13X10
Bedroom 5
- Features: Flooring (Hardwood)
- Level: Third
- Area: 99 Square Feet
- Dimensions: 11X9
Bedroom 6
- Features: Flooring (Other)
- Level: Basement
- Area: 144 Square Feet
- Dimensions: 12X12
Den
- Features: Flooring (Hardwood)
- Level: Second
- Area: 182 Square Feet
- Dimensions: 14X13
Dining room
- Features: Flooring (Hardwood)
- Level: Main
- Area: 195 Square Feet
- Dimensions: 15X13
Family room
- Features: Flooring (Hardwood)
- Level: Main
- Area: 220 Square Feet
- Dimensions: 20X11
Foyer
- Level: Main
- Area: 64 Square Feet
- Dimensions: 8X8
Kitchen
- Features: Kitchen (Eating Area-Breakfast Bar, Island, Pantry-Butler, Pantry-Walk-in), Flooring (Hardwood)
- Level: Main
- Area: 324 Square Feet
- Dimensions: 18X18
Kitchen 2nd
- Features: Flooring (Other)
- Level: Basement
- Area: 100 Square Feet
- Dimensions: 10X10
Laundry
- Features: Flooring (Other)
- Level: Third
- Area: 30 Square Feet
- Dimensions: 6X5
Library
- Features: Flooring (Hardwood)
- Level: Third
- Area: 198 Square Feet
- Dimensions: 22X9
Living room
- Features: Flooring (Hardwood)
- Level: Main
- Area: 192 Square Feet
- Dimensions: 16X12
Office
- Features: Flooring (Hardwood)
- Level: Second
- Area: 56 Square Feet
- Dimensions: 8X7
Pantry
- Features: Flooring (Hardwood)
- Level: Main
- Area: 45 Square Feet
- Dimensions: 9X5
Study
- Features: Flooring (Hardwood)
- Level: Third
- Area: 56 Square Feet
- Dimensions: 8X7
Walk in closet
- Features: Flooring (Hardwood)
- Level: Third
- Area: 99 Square Feet
- Dimensions: 11X9
Heating
- Natural Gas, Sep Heating Systems - 2+, Zoned, Radiant Floor
Cooling
- Central Air, Zoned
Appliances
- Included: Double Oven, Range, Microwave, Dishwasher, High End Refrigerator, Bar Fridge, Washer, Dryer, Disposal, Stainless Steel Appliance(s), Wine Refrigerator, Cooktop, Oven, Range Hood
- Laundry: Upper Level, Multiple Locations
Features
- Wet Bar, In-Law Floorplan, Walk-In Closet(s), Historic/Period Mlwk, Open Floorplan
- Flooring: Hardwood
- Basement: Finished,Full,Walk-Out Access
- Number of fireplaces: 3
- Fireplace features: Living Room, Master Bedroom, Other
Interior area
- Total structure area: 3,900
- Total interior livable area: 5,000 sqft
- Finished area below ground: 1,100
Property
Parking
- Total spaces: 2.5
- Parking features: On Site, Garage Owned, Detached, Garage
- Garage spaces: 2.5
Accessibility
- Accessibility features: No Disability Access
Features
- Stories: 3
- Patio & porch: Deck, Patio
- Exterior features: Fire Pit
Lot
- Size: 3,123 Square Feet
- Dimensions: 25X125
Details
- Parcel number: 14204130200000
- Special conditions: None
Construction
Type & style
- Home type: SingleFamily
- Architectural style: Greystone
- Property subtype: Single Family Residence
Materials
- Brick, Stone
- Foundation: Brick/Mortar, Stone
- Roof: Rubber
Condition
- New construction: No
- Year built: 1888
- Major remodel year: 2013
Utilities & green energy
- Electric: 200+ Amp Service
- Sewer: Public Sewer
- Water: Lake Michigan
Community & HOA
Community
- Features: Curbs, Sidewalks, Street Lights, Street Paved
HOA
- Services included: None
Location
- Region: Chicago
Financial & listing details
- Price per square foot: $410/sqft
- Tax assessed value: $1,440,000
- Annual tax amount: $24,128
- Date on market: 3/31/2025
- Listing terms: Conventional
- Ownership: Fee Simple
Price history
| Date | Event | Price |
|---|---|---|
| 3/31/2025 | Sold | $2,050,000+5.9%$410/sqft |
Source:  MRED as distributed by MLS GRID #12274998 Report a problem MRED as distributed by MLS GRID #12274998 Report a problem | ||
| 12/5/2022 | Sold | $1,935,000-0.8%$387/sqft |
Source: MRED as distributed by MLS GRID #11657295 Report a problem | ||
| 10/28/2022 | Contingent | $1,950,000$390/sqft |
Source: MRED as distributed by MLS GRID #11657295 Report a problem | ||
| 10/20/2022 | Listed for sale | $1,950,000+30%$390/sqft |
Source: MRED as distributed by MLS GRID #11657295 Report a problem | ||
| 9/18/2018 | Sold | $1,500,000-3.2%$300/sqft |
Source: Public Record Report a problem | ||
| 8/3/2018 | Pending sale | $1,549,000$310/sqft |
Source: Baird & Warner #10028666 Report a problem | ||
| 7/24/2018 | Listed for sale | $1,549,000+72.1%$310/sqft |
Source: Baird & Warner #10028666 Report a problem | ||
| 7/30/2013 | Sold | $900,000+2.3%$180/sqft |
Source: Public Record Report a problem | ||
| 3/26/2013 | Listing removed | $879,888$176/sqft |
Source: ACE Properties #08296926 Report a problem | ||
| 3/22/2013 | Listed for sale | $879,888$176/sqft |
Source: ACE Properties #08296926 Report a problem | ||
Public tax history
| Year | Property taxes | Tax assessment |
|---|---|---|
| 2024 | $28,269 +17.2% | $144,000 +22.4% |
| 2023 | $24,129 +2.7% | $117,676 |
| 2022 | $23,500 +2.2% | $117,676 |
| 2021 | $22,994 -1.2% | $117,676 +12.7% |
| 2020 | $23,267 -0.2% | $104,445 -10% |
| 2019 | $23,316 +4.8% | $116,051 |
| 2018 | $22,245 +24% | $116,051 +33.8% |
| 2017 | $17,939 +6.4% | $86,709 |
| 2016 | $16,867 +9.5% | $86,709 |
| 2015 | $15,408 +18.2% | $86,709 +19.1% |
| 2014 | $13,033 +23.3% | $72,812 +19.9% |
| 2013 | $10,570 +1.1% | $60,744 |
| 2012 | $10,453 +9.8% | $60,744 |
| 2011 | $9,516 -0.8% | $60,744 |
| 2010 | $9,589 +4.3% | $60,744 |
| 2009 | $9,194 +8.8% | $60,744 |
| 2008 | $8,449 +0.9% | $60,744 |
| 2007 | $8,377 -31.4% | $60,744 -30.1% |
| 2006 | $12,206 +26.8% | $86,870 +43% |
| 2005 | $9,627 -5.5% | $60,744 -14.2% |
| 2004 | $10,190 +2.8% | $70,763 |
| 2003 | $9,911 -1.2% | $70,763 +22.7% |
| 2002 | $10,035 +4.1% | $57,678 |
| 2001 | $9,637 +30.8% | $57,678 |
| 2000 | $7,369 -0.7% | $57,678 +50.4% |
| 1999 | $7,419 | $38,358 |
Find assessor info on the county website
Neighborhood: Lake View
Nearby homes
- $1,529,8009 bd4 ba4.8k sqft865 W Newport Ave, Chicago, IL 60657Off Market
- $--3 bd1 ba1.3k sqft865 W Newport Ave APT 2, Chicago, IL 60657Off Market
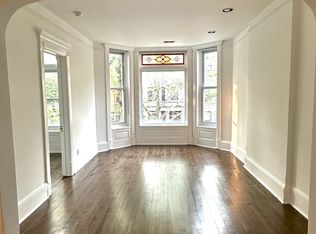
- $--3 bd1 ba1.6k sqft865 W Newport Ave APT 3, Chicago, IL 60657Off Market
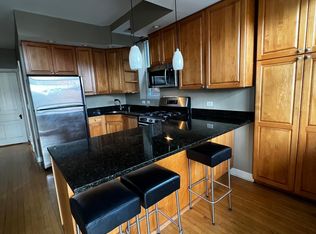
- $---- bd-- ba-- sqft865 W Newport Ave APT 1, Chicago, IL 60657Off Market
- $1,437,30010 bd4 ba3.8k sqft903 W Newport Ave #1, Chicago, IL 60657Off Market
- $1,427,50010 bd4 ba-- sqft903 W Newport Ave, Chicago, IL 60657Off Market
- $512,2003 bd1 ba-- sqft903 W Newport Ave APT 2, Chicago, IL 60657Off Market
- $1,736,3005 bd4 ba3.9k sqft905 W Newport Ave, Chicago, IL 60657Off Market
Nearby schools
GreatSchools rating
- 8/10Nettelhorst Elementary SchoolGrades: PK-8Distance: 0.4 mi
- 3/10Lake View High SchoolGrades: 9-12Distance: 1.1 mi
Schools provided by the listing agent
- Elementary: Nettelhorst Elementary School
- High: Lake View High School
- District: 299
Source: MRED as distributed by MLS GRID. This data may not be complete. We recommend contacting the local school district to confirm school assignments for this home.
Get a cash offer in 3 minutes
Find out how much your home could sell for in as little as 3 minutes with a no-obligation cash offer.
Estimated market value
$2,214,700
Get a cash offer in 3 minutes
Find out how much your home could sell for in as little as 3 minutes with a no-obligation cash offer.
Estimated market value
$2,214,700
- Illinois
- Cook County
- Chicago
- 60657
- Lake View
- 901 W Newport Ave
Nearby cities
Nearby neighborhoods
Nearby zip codes
Other Chicago Topics
