Skip main navigation
Off market
  • $258,600

    901 W Owings St, Denison, TX 75020

    3beds
    1,405sqft
    Single Family Residence
    Built in 2023
    6,011 Square Feet Lot
    $258,600 Zestimate®
    $184/sqft
    $1,532 Estimated rent

    Home value

    $258,600

    $246,000 - $272,000

    $1,532/mo

    Zestimate® history
    Loading
    Loading...

    Owner options

    List your home for rent

    $1,532/mo

    Rent Zestimate®

    Find your next renter with Zillow Rental Manager. Plus, with online applications, you can quickly screen prospective tenants – for free.

    Learn more

    $1,532/mo

    Rent Zestimate®

    Refinance and save

    $1,718/mo

    Est. payment

    Refinancing to a lower rate could help reduce your monthly payments and save thousands over the life of the loan.

    See today's rates

    $1,718/mo

    Est. payment

    Explore your selling options

    Work with a Zillow partner agent

    Leverage their expertise and Zillow's premium Showcase listings to get your home seen by more buyers.

    Get started

    List with your own agent

    Get your home in front of millions of buyers by listing it on Zillow.

    Learn how to do it

    Sell it yourself

    Take full control of how buyers see your home on Zillow by listing For Sale by Owner (FSBO).

    List your home

    What's special

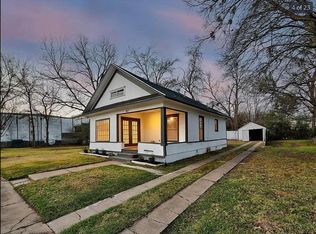
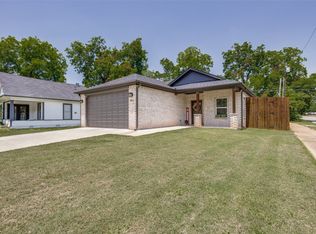
    NEW CONSTRUCTION!!! All Brick, 9 Foot Ceiling, Spacious Open Floorplan, Quartz Countertops, Farm style sink, Generous Island, Smooth top Electric Range, Subway Tile, Water line to Stainless Steel Refrigerator, LED lighting throughout, Floor to Ceiling Tile Showers, Carpet in Bedrooms, Ample Shelving in Walk-in closets, Tall Garage, Dark Bronze Fixtures, Walk through EZ-Flow laundry room with custom cabinetry, Front and Rear Covered porches, 8 Foot Cedar Fenced Backyard, Quality AFCI Smart Breakers with trip protection, Gentrification at its best near this Downtown Neighborhood. Come check out this beautiful Corner Lot today! TEXT 903-271-0007

    This property is not currently displayed as for sale or rent on Zillow. This may be different from what's on other websites or public sources.
    Zillow last checked:

    Listing updated:

    Listed by:

    Luke Scheibmeir 0616846 903-271-0007,

    Properties of Grayson 903-271-0007

    Bought with:

    Bryan Erickson

    EXP REALTY

    Source: NTREIS,MLS#: 20314013

    Facts & features

    Interior

    Bedrooms & bathrooms
    • Bedrooms: 3
    • Bathrooms: 2
    • Full bathrooms: 2
    Primary bedroom
    • Features: Closet Cabinetry, Granite Counters, Walk-In Closet(s)
    • Level: First
    • Dimensions: 13 x 15
    Living room
    • Level: First
    • Dimensions: 20 x 15
    Heating
    • Central, Electric
    Cooling
    • Central Air, Ceiling Fan(s), Electric
    Appliances
    • Included: Dishwasher, Electric Range, Electric Water Heater, Disposal, Microwave, Refrigerator
    • Laundry: Washer Hookup, Laundry in Utility Room
    Features
    • Decorative/Designer Lighting Fixtures, Eat-in Kitchen, Kitchen Island, Open Floorplan, Pantry, Cable TV, Walk-In Closet(s)
    • Flooring: Carpet, Luxury Vinyl, Luxury VinylPlank
    • Windows: Skylight(s), Window Coverings
    • Has basement: No
    • Has fireplace: No
    Interior area
    • Total interior livable area: 1,405 sqft

    Property

    Parking
    • Total spaces: 2
    • Parking features: Alley Access, Concrete, Covered, Garage Faces Front, Garage, Garage Door Opener, Lighted
    • Attached garage spaces: 2
    Features
    • Levels: One
    • Stories: 1
    • Patio & porch: Covered
    • Exterior features: Lighting, Private Yard, Rain Gutters
    • Pool features: None
    • Fencing: Wood
    Lot
    • Size: 6,011 Square Feet
    • Features: Corner Lot
    • Residential vegetation: Grassed
    Details
    • Parcel number: 143866

    Construction

    Type & style
    • Home type: SingleFamily
    • Architectural style: Craftsman,Detached
    • Property subtype: Single Family Residence
    Materials
    • Brick, Cedar
    • Foundation: Slab
    • Roof: Composition,Shingle
    Condition
    • New construction: Yes
    • Year built: 2023

    Utilities & green energy

    • Sewer: Public Sewer
    • Water: Public
    • Utilities for property: Sewer Available, Separate Meters, Water Available, Cable Available

    Community & HOA

    Community
    • Features: Sidewalks
    • Security: Smoke Detector(s)
    • Subdivision: Millers 2nd Add
    HOA
    • Has HOA: No
    Location
    • Region: Denison

    Financial & listing details

    • Price per square foot: $184/sqft
    • Tax assessed value: $283,165
    • Annual tax amount: $748
    • Date on market: 4/27/2023
    • Cumulative days on market: 75 days
    • Listing terms: Cash,Conventional,1031 Exchange,FHA,VA Loan
    • Road surface type: Asphalt

    Price history

    DateEventPrice
    8/10/2023Sold--
    Source: NTREIS #20314013 Report a problem
    7/20/2023Pending sale$265,000$189/sqft
    Source: NTREIS #20314013 Report a problem
    7/10/2023Contingent$265,000$189/sqft
    Source: NTREIS #20314013 Report a problem
    6/30/2023Price change$265,000-1.8%$189/sqft
    Source: NTREIS #20314013 Report a problem
    6/14/2023Price change$269,900-0.9%$192/sqft
    Source: NTREIS #20314013 Report a problem
    6/7/2023Price change$272,400-0.9%$194/sqft
    Source: NTREIS #20314013 Report a problem
    5/24/2023Price change$274,900-1.8%$196/sqft
    Source: NTREIS #20314013 Report a problem
    4/27/2023Listed for sale$279,900$199/sqft
    Source: NTREIS #20314013 Report a problem

    Public tax history

    YearProperty taxesTax assessment
    2025$3,805 -23.1%$283,165 -2.8%
    2024$4,947 $291,219 +175.6%
    2023-- $105,666 +235.4%
    2022$748 +119.8%$31,500 +94.4%
    2021$340 $16,200 +20%
    2020-- $13,500 +65.4%
    2019$215 $8,160 +17.2%
    2018-- $6,960 +141.7%
    2017-- $2,880 +6.7%
    2016-- $2,700 -16.7%
    2015-- $3,240
    2014-- $3,240 +35%
    2013-- $2,400
    2012-- $2,400
    2011-- $2,400 -59.6%
    2010-- $5,940
    2009-- $5,940
    2008-- $5,940
    2007-- $5,940
    2006-- $5,940
    2005-- $5,940
    2004-- $5,940 +379%
    2002-- $1,240
    2001-- $1,240
    2000-- $1,240
    Find assessor info on the county website

    Neighborhood: 75020

    Nearby schools

    GreatSchools rating
    Schools provided by the listing agent
    • Elementary: Houston
    • Middle: Henry Scott
    • District: Denison ISD

    Source: NTREIS. This data may not be complete. We recommend contacting the local school district to confirm school assignments for this home.

    Get a cash offer in 3 minutes
    Find out how much your home could sell for in as little as 3 minutes with a no-obligation cash offer.
    Estimated market value
    $258,600
    Get a cash offer in 3 minutes
    Find out how much your home could sell for in as little as 3 minutes with a no-obligation cash offer.
    Estimated market value
    $258,600