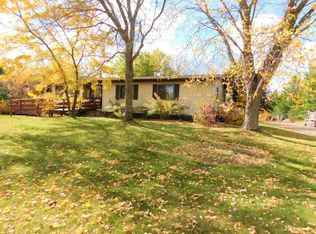
Denyon Homes presents the Kona Plan which is in the Champagne Park Subdivision. A new construction with an appealing bi-level floor plan with 3 bedrooms, 2 bathrooms and a 3-car garage. Features include custom cabinets center island and custom lockers. An open concept living area includes laminate and tile flooring and vaulted ceilings. The master bedroom has a walk-in closet and private bathroom. The photos are from a similar home. Completion anticipated January 15th, 2021.
This property is not currently displayed as for sale or rent on Zillow. This may be different from what's on other websites or public sources.