This steel siding home has been lovingly lived in for the last 40 years. The house has so much to offer and various opportunities to add your own personal touch for interior updates. Primary has its own access to the amazing backyard. Located in a desirable neighborhood on a quiet street with convenient access to local amenities including being less than 3 miles from downtown and the Haymarket. Beautifully added and updated stone front steps and classic metal railing add timeless curb appeal. Inside you will find a desirable layout, enjoy a cozy fireplace and a wet-bar. Backyard offers a great outdoor living space complete with updated cedar deck perfect for entertaining, fully fenced, storage shed along with a PVC multi-tiered deck down to the yard and covered patio. This split-entry home includes a walk-out basement, adding functionality and flexibility. Bring your vision and some sweat equity to house to make it ready for another 40 years.
Sold for $287,670
$287,670
901 W South St, Lincoln, NE 68528
3beds
1,516sqft
Single Family Residence
Built in 1976
8,712 Square Feet Lot
$294,700 Zestimate®
$190/sqft
$2,073 Estimated rent
Home value
$294,700
$265,000 - $327,000
$2,073/mo
Zestimate® history
Owner options
List your home for rent
$2,073/mo
Rent Zestimate®
Find your next renter with Zillow Rental Manager. Plus, with online applications, you can quickly screen prospective tenants – for free.
$2,073/mo
Rent Zestimate®
Refinance and save
$2,020/mo
Est. payment
Refinancing to a lower rate could help reduce your monthly payments and save thousands over the life of the loan.
$2,020/mo
Est. payment
Explore your selling options
Work with a Zillow partner agent
Leverage their expertise and Zillow's premium Showcase listings to get your home seen by more buyers.
Get startedList with your own agent
Get your home in front of millions of buyers by listing it on Zillow.
Learn how to do itSell it yourself
Take full control of how buyers see your home on Zillow by listing For Sale by Owner (FSBO).
List your homeWhat's special
Covered patioPvc multi-tiered deckAmazing backyardUpdated cedar deckSteel siding homeCozy fireplaceClassic metal railing
Zillow last checked:
Listing updated:
Listed by:
Matthew Heller 402-615-1747,
NP Dodge RE Sales Inc WA Cty
Bought with:
Tony Hewitt, 20210093
Woods Bros Realty
Source: GPRMLS,MLS#: 22510726
Facts & features
Interior
Bedrooms & bathrooms
- Bedrooms: 3
- Bathrooms: 3
- Full bathrooms: 1
- 3/4 bathrooms: 2
- Main level bathrooms: 2
Primary bedroom
- Features: Wall/Wall Carpeting, Bay/Bow Windows
- Level: Main
- Area: 150
- Dimensions: 15 x 10
Bedroom 2
- Features: Wall/Wall Carpeting, Ceiling Fan(s)
- Level: Main
- Area: 117
- Dimensions: 13 x 9
Bedroom 3
- Features: Wall/Wall Carpeting, Ceiling Fan(s)
- Level: Main
- Area: 124
- Dimensions: 12.4 x 10
Primary bathroom
- Features: 3/4
Dining room
- Features: Wall/Wall Carpeting, Sliding Glass Door
- Level: Main
- Area: 101
- Dimensions: 10 x 10.1
Family room
- Features: Wall/Wall Carpeting
- Level: Basement
- Area: 119.9
- Dimensions: 11 x 10.9
Kitchen
- Features: Vinyl Floor, Bay/Bow Windows
- Level: Main
- Area: 71
- Dimensions: 7.1 x 10
Living room
- Features: Wall/Wall Carpeting
- Level: Main
- Area: 166.88
- Dimensions: 14.9 x 11.2
Basement
- Area: 480
Heating
- Natural Gas, Forced Air
Cooling
- Central Air
Appliances
- Included: Range, Washer, Dishwasher, Dryer, Disposal, Microwave
Features
- Pantry
- Flooring: Carpet
- Doors: Sliding Doors
- Windows: Bay Window(s)
- Basement: Walk-Out Access
- Number of fireplaces: 1
- Fireplace features: Gas Log Lighter
Interior area
- Total structure area: 1,516
- Total interior livable area: 1,516 sqft
- Finished area above ground: 1,116
- Finished area below ground: 400
Property
Parking
- Total spaces: 2
- Parking features: Built-In, Garage
- Attached garage spaces: 2
Features
- Levels: Split Entry
- Patio & porch: Deck
- Exterior features: Sprinkler System
- Fencing: Wood
Lot
- Size: 8,712 Square Feet
- Dimensions: .20 acres
- Features: City Lot, Subdivided, Public Sidewalk, Level
Details
- Additional structures: Shed(s)
- Parcel number: 1022314003000
Construction
Type & style
- Home type: SingleFamily
- Architectural style: Traditional
- Property subtype: Single Family Residence
Materials
- Steel Siding, Brick/Other
- Foundation: Block
- Roof: Composition
Condition
- Not New and NOT a Model
- New construction: No
- Year built: 1976
Utilities & green energy
- Sewer: Public Sewer
- Water: Public
- Utilities for property: Electricity Available, Natural Gas Available, Water Available, Sewer Available
Community & HOA
Community
- Subdivision: Capital Beach (non lake front)
HOA
- Has HOA: No
Location
- Region: Lincoln
Financial & listing details
- Price per square foot: $190/sqft
- Tax assessed value: $255,100
- Annual tax amount: $3,282
- Date on market: 4/24/2025
- Listing terms: VA Loan,FHA,Conventional,Cash
- Ownership: Fee Simple
- Electric utility on property: Yes
Price history
| Date | Event | Price |
|---|---|---|
| 6/9/2025 | Sold | $287,670-7.2%$190/sqft |
Source:  GPRMLS #22510726 Report a problem GPRMLS #22510726 Report a problem | ||
| 5/12/2025 | Pending sale | $310,000$204/sqft |
Source: GPRMLS #22510726 Report a problem | ||
| 4/24/2025 | Listed for sale | $310,000$204/sqft |
Source: GPRMLS #22510726 Report a problem | ||
Public tax history
| Year | Property taxes | Tax assessment |
|---|---|---|
| 2025 | $3,278 -0.1% | $255,100 +8.3% |
| 2024 | $3,282 -13% | $235,500 +4.6% |
| 2023 | $3,774 +3.5% | $225,200 +22.8% |
| 2022 | $3,647 -0.2% | $183,400 |
| 2021 | $3,655 +18.8% | $183,400 +13.9% |
| 2020 | $3,076 -5.2% | $161,000 |
| 2019 | $3,244 +4.8% | $161,000 +4.3% |
| 2018 | $3,095 +4.5% | $154,300 |
| 2017 | $2,962 +8.8% | $154,300 +10.4% |
| 2016 | $2,722 | $139,800 |
| 2015 | $2,722 +0.7% | $139,800 +4.6% |
| 2014 | $2,704 +4% | $133,600 |
| 2013 | $2,598 | $133,600 |
| 2012 | -- | $133,600 +14.1% |
| 2011 | -- | $117,100 |
| 2010 | -- | $117,100 |
| 2009 | -- | $117,100 +7.2% |
| 2008 | -- | $109,229 |
| 2007 | -- | $109,229 |
| 2006 | -- | $109,229 |
| 2005 | $2,400 +1.3% | -- |
| 2004 | $2,369 | -- |
| 2003 | $2,369 +13.5% | -- |
| 2002 | $2,088 +2.8% | -- |
| 2001 | $2,030 +7.3% | -- |
| 2000 | $1,891 | -- |
Find assessor info on the county website
Neighborhood: 68528
Nearby homes
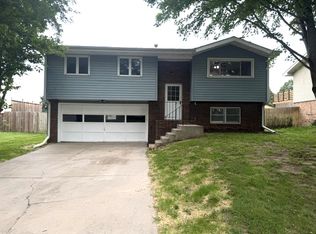
- $249,9003 bd2 ba1.3k sqft831 W South St, Lincoln, NE 68528Off Market
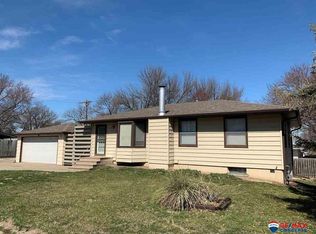
- $260,7003 bd2 ba1.6k sqft900 W South St, Lincoln, NE 68528Off Market
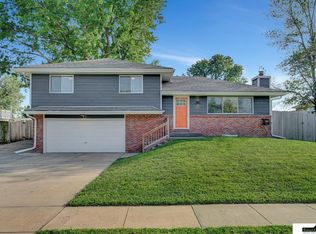
- $349,9003 bd3 ba1.7k sqft911 W South St, Lincoln, NE 68528Sold
- $309,9003 bd3 ba1.4k sqft821 W South St, Lincoln, NE 68528For Sale

- $293,8003 bd3 ba1.1k sqft900 W R St, Lincoln, NE 68528Off Market
- $270,0003 bd2 ba1.6k sqft900 W S St, Lincoln, NE 68528Off Market
- $252,0002 bd2 ba1.8k sqft810 W South St, Lincoln, NE 68528Off Market
- $249,0003 bd3 ba910 sqft840 W R St, Lincoln, NE 68528Off Market
Nearby schools
GreatSchools rating
- 3/10Lakeview Elementary SchoolGrades: PK-5Distance: 0.1 mi
- 3/10Park Middle SchoolGrades: 6-8Distance: 1.5 mi
- 2/10Lincoln High SchoolGrades: 9-12Distance: 2.6 mi
Schools provided by the listing agent
- Elementary: Lakeview
- Middle: Park
- High: Lincoln High
- District: Lincoln Public Schools
Source: GPRMLS. This data may not be complete. We recommend contacting the local school district to confirm school assignments for this home.
Sell for more on Zillow
Get a Zillow Showcase℠ listing at no additional cost and you could sell for .
$294,700
2% more
+$5,894
With Zillow Showcase(estimated)
$300,594
Sell for more on Zillow
Get a Zillow Showcase℠ listing at no additional cost and you could sell for .
$294,700
2% more
+$5,894
With Zillow Showcase(estimated)
$300,594
- Nebraska
- Lancaster County
- Lincoln
- 68528
- 901 W South St
