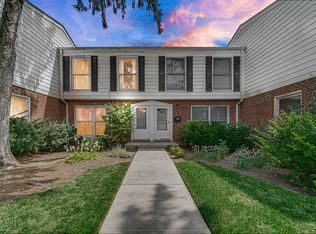
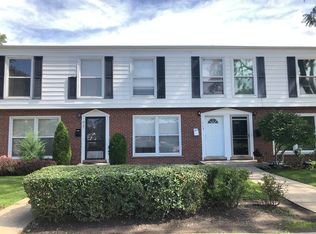

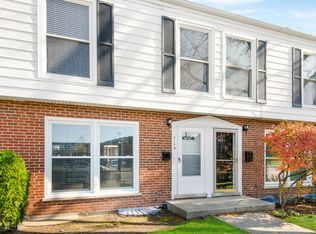
Ideal townhome in perfect location! Walk to everything that downtown Deerfield has to offer; restaurants, shops, grocery, park, library, Metra, the list goes on. This light filled 3 bedrooms, 2 full bathrooms has an open first floor layout with spacious living area that seamlessly flows to a large eat-in kitchen with breakfast bar and granite counters. Sought after floorplan upstairs with 3 bedrooms all on one level & full bath. Lower level has finished rec room & extra room for office or gym. Additional features include: hardwood floors throughout living room, stairs & bedrooms, laundry in lower level, new roof & siding (2025), water heater (2026), newer windows. 1 exterior parking space included. Award winning schools; Kipling/Sherpard/Deerfield HS. Don't miss this move-in ready home! Investors welcome.
Active
$340,000
901 Waukegan Rd Unit B, Deerfield, IL 60015
3beds
--sqft
Townhouse, Condominium, Single Family Residence
Built in 1963
-- sqft lot
$338,700 Zestimate®
$--/sqft
$200/mo HOA
What's special
Finished rec roomOpen first floor layoutLarge eat-in kitchenBreakfast barNewer windowsGranite countersLaundry in lower level
- 7 days |
- 526 |
- 26 |
Likely to sell faster than
Zillow last checked:
Listing updated:
Listed by:
Laura Bibbo Katlin 773-472-0200,
@properties Christie's International Real Estate
Source: MRED as distributed by MLS GRID,MLS#: 12736276
Facts & features
Interior
Bedrooms & bathrooms
- Bedrooms: 3
- Bathrooms: 2
- Full bathrooms: 2
Rooms
- Room types: No additional rooms
Primary bedroom
- Features: Flooring (Hardwood)
- Level: Second
- Area: 234 Square Feet
- Dimensions: 18X13
Bedroom 2
- Features: Flooring (Hardwood)
- Level: Second
- Area: 130 Square Feet
- Dimensions: 13X10
Bedroom 3
- Features: Flooring (Hardwood)
- Level: Second
- Area: 88 Square Feet
- Dimensions: 11X08
Dining room
- Features: Flooring (Hardwood)
- Level: Main
- Dimensions: COMBO
Family room
- Level: Basement
- Area: 221 Square Feet
- Dimensions: 17X13
Kitchen
- Features: Kitchen (Eating Area-Table Space)
- Level: Main
- Area: 238 Square Feet
- Dimensions: 17X14
Laundry
- Level: Basement
- Area: 136 Square Feet
- Dimensions: 17X08
Living room
- Features: Flooring (Hardwood)
- Level: Main
- Area: 238 Square Feet
- Dimensions: 17X14
Heating
- Natural Gas, Forced Air
Cooling
- Central Air
Appliances
- Included: Range, Microwave, Dishwasher, Refrigerator, Washer, Dryer, Disposal
- Laundry: Washer Hookup, In Unit
Features
- Storage
- Flooring: Hardwood
- Basement: Finished,Full
Interior area
- Total structure area: 0
Property
Parking
- Total spaces: 1
- Parking features: Assigned, Yes
Accessibility
- Accessibility features: No Disability Access
Details
- Parcel number: 16283110530000
- Special conditions: List Broker Must Accompany
Construction
Type & style
- Home type: Townhouse
- Property subtype: Townhouse, Condominium, Single Family Residence
Materials
- Vinyl Siding, Brick
Condition
- New construction: No
- Year built: 1963
- Major remodel year: 2017
Utilities & green energy
- Sewer: Public Sewer
- Water: Lake Michigan, Public
Community & HOA
HOA
- Has HOA: Yes
- Services included: Insurance, Exterior Maintenance, Snow Removal
- HOA fee: $200 monthly
Location
- Region: Deerfield
Financial & listing details
- Tax assessed value: $272,206
- Annual tax amount: $9,747
- Date on market: 8/19/2026
- Ownership: Condo
Estimated market value
Zestimate®
$338,700
Estimated sales range
$322,000 - $356,000
Rent Zestimate®
$3,069/mo
Price history
| Date | Event | Price |
|---|---|---|
| 8/19/2026 | Listed for sale | $340,000+23.6% |
Source: | ||
| 8/6/2021 | Sold | $275,000+13650% |
Source: | ||
| 4/8/2014 | Listing removed | $2,000 |
Source: Coldwell Banker Residential Brokerage - Deerfield #08533920 Report a problem | ||
| 2/26/2014 | Sold | $2,000-97.9% |
Source: Agent Provided Report a problem | ||
| 2/11/2014 | Listed for rent | $2,000+2.6% |
Source: Coldwell Banker Residential Brokerage - Deerfield #08533920 Report a problem | ||
| 3/15/2013 | Listing removed | $1,950 |
Source: Coldwell Banker Residential Brokerage - Deerfield #08272995 Report a problem | ||
| 2/19/2013 | Listed for rent | $1,950 |
Source: Coldwell Banker Residential Brokerage - Deerfield #08272995 Report a problem | ||
| 10/31/2012 | Sold | $95,000-12% |
Source: | ||
| 7/19/2012 | Listing removed | $108,000 |
Source: Keller Williams Premier Realty #08091332 Report a problem | ||
| 7/7/2012 | Price change | $108,000-8.5% |
Source: Keller Williams Premier Realty #08091332 Report a problem | ||
| 6/14/2012 | Price change | $118,000+19.2% |
Source: Keller Williams Premier Realty #08091332 Report a problem | ||
| 1/28/2012 | Price change | $99,000-33.6% |
Source: Keller Williams Premier Realty #08091332 Report a problem | ||
| 12/29/2011 | Listed for sale | $149,000+16% |
Source: Keller Williams Premier Realty #07964515 Report a problem | ||
| 9/29/1998 | Sold | $128,500 |
Source: Public Record Report a problem | ||
| 6/2/1998 | Sold | $128,500 |
Source: Public Record Report a problem | ||
Public tax history
| Year | Property taxes | Tax assessment |
|---|---|---|
| 2024 | $8,366 +2.1% | $106,582 +17.5% |
| 2023 | $8,194 +56.8% | $90,726 +4.2% |
| 2022 | $5,226 +5.9% | $87,069 +57.9% |
| 2021 | $4,936 +4% | $55,145 +3.5% |
| 2020 | $4,747 +2.4% | $53,279 +0.2% |
| 2019 | $4,637 +9.9% | $53,188 +4.7% |
| 2018 | $4,217 | $50,778 +0.3% |
| 2017 | $4,217 +4.6% | $50,616 +3.9% |
| 2016 | $4,031 +37.2% | $48,702 +6.4% |
| 2015 | $2,938 +2.9% | $45,760 +43.2% |
| 2014 | $2,856 -33.5% | $31,945 -41.5% |
| 2012 | $4,295 +2.3% | $54,649 -6.8% |
| 2011 | $4,200 -19% | $58,635 -25.9% |
| 2010 | $5,185 +4.8% | $79,118 -5.6% |
| 2009 | $4,948 +1.1% | $83,829 -2.2% |
| 2008 | $4,893 +11.6% | $85,758 +2.8% |
| 2006 | $4,384 +8% | $83,430 |
| 2005 | $4,059 +8.5% | -- |
| 2004 | $3,740 +16.7% | -- |
| 2003 | $3,206 +3.3% | -- |
| 2002 | $3,103 +7.1% | -- |
| 2001 | $2,896 +3.9% | $45,674 +6.4% |
| 2000 | $2,787 | $42,930 |
Find assessor info on the county website
Monthly payment
Est. payment
Payment breakdown
Explore the cost of this home by adjusting the details. Changes won't be saved.Climate risks
Neighborhood: 60015
Nearby schools
GreatSchools rating
- 9/10Kipling Elementary SchoolGrades: K-5Distance: 0.4 mi
- 8/10Alan B Shepard Middle SchoolGrades: 6-8Distance: 0.7 mi
- 10/10Deerfield High SchoolGrades: 9-12Distance: 1.2 mi
Schools provided by the listing agent
- Elementary: Kipling Elementary School
- Middle: Alan B Shepard Middle School
- High: Deerfield High School
- District: 109
Source: MRED as distributed by MLS GRID. This data may not be complete. We recommend contacting the local school district to confirm school assignments for this home.
- $321,2003 bd2 ba1.8k sqft901 Waukegan Rd UNIT A, Deerfield, IL 60015Off Market
Save 
- $308,0003 bd3 ba1.1k sqft907 Waukegan Rd UNIT B, Deerfield, IL 60015Sold
Save 
- $342,3003 bd2 ba1.2k sqft917 Waukegan Rd, Deerfield, IL 60015Off Market
Save 
- $--1 bd1 ba-- sqft933 Waukegan Rd, Deerfield, IL 60015Off Market
Save 
- $308,3003 bd2 ba1.2k sqft915 Waukegan Rd UNIT A, Deerfield, IL 60015Off Market
Save - $348,5003 bd2 ba1.3k sqft915 Waukegan Rd UNIT B, Deerfield, IL 60015Off Market
Save - $563,9003 bd2 ba-- sqft915B Waukegan Rd #B, Deerfield, IL 60015Off Market
Save - $300,0003 bd2 ba1.2k sqft911 Waukegan Rd UNIT A, Deerfield, IL 60015Sold
Save
A local agent can set up tours, give advice and negotiate with sellers.
A local lender can help you make sure your offer is ready when you are.