Skip main navigation
Sold for $575,000
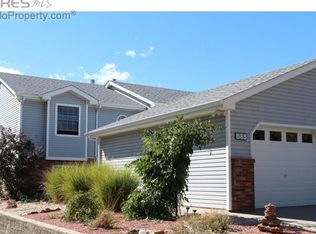
Street View
  • $575,000

    901 Welch Ave, Berthoud, CO 80513

    4beds
    2,832sqft
    Single Family Residence
    Built in 1995
    10,237 Square Feet Lot
    $570,400 Zestimate®
    $203/sqft
    $3,371 Estimated rent

    Home value

    $570,400

    $542,000 - $599,000

    $3,371/mo

    Zestimate® history
    Loading
    Loading...

    Owner options

    List your home for rent

    $3,371/mo

    Rent Zestimate®

    Find your next renter with Zillow Rental Manager. Plus, with online applications, you can quickly screen prospective tenants – for free.

    Learn more

    $3,371/mo

    Rent Zestimate®

    Refinance and save

    $3,296/mo

    Est. payment

    Refinancing to a lower rate could help reduce your monthly payments and save thousands over the life of the loan.

    See today's rates

    $3,296/mo

    Est. payment

    Explore your selling options

    Work with a Zillow partner agent

    Leverage their expertise and Zillow's premium Showcase listings to get your home seen by more buyers.

    Get started

    List with your own agent

    Get your home in front of millions of buyers by listing it on Zillow.

    Learn how to do it

    Sell it yourself

    Take full control of how buyers see your home on Zillow by listing For Sale by Owner (FSBO).

    List your home

    What's special

    Welcome into this open and spacious ranch style home that features vaulted ceilings, wood flooring, updated kitchen and abuts Town of Berthoud Open Space. No Metro Tax and No HOA. The kitchen offers extensive workspace and cabinets for storage, gas stove/range and opens to the living room with gas fireplace. 3 bedrooms up, for main floor utility. 3 season back porch with views of the mountains and open space behind as well as a covered back patio. Another spacious bedroom downstairs, 3/4 bath and large family room. Ample storage space in the basement. Garage has a workspace and is heated. Lot is .24 acre, fully enclosed privacy vinyl fence, raised beds and tool shed. Within blocks of schools, grocery store and old town business district. 2 year new recreation center within a few miles connected to an arboretum to be completed in the next few years by Town of Berthoud. We invite you to enjoy small town living in Berthoud close by to amenities and schools.

    Zillow last checked:

    Listing updated:

    Listed by:

    Christine Torres 720-320-1405,

    RE/MAX Alliance-Loveland

    Bought with:

    Kiersten Breeden, 100072677

    C3 Real Estate Solutions, LLC

    Source: IRES as distributed by MLS GRID,MLS#: 1035735MLS Logo

    Facts & features

    Interior

    Bedrooms & bathrooms
    • Bedrooms: 4
    • Bathrooms: 3
    • Full bathrooms: 1
    • 3/4 bathrooms: 2
    • Main level bathrooms: 2
    Primary bedroom
    • Description: Wood
    • Features: 3/4 Primary Bath
    • Level: Main
    • Area: 208 Square Feet
    • Dimensions: 13 x 16
    Bedroom 2
    • Description: Wood
    • Level: Main
    • Area: 132 Square Feet
    • Dimensions: 11 x 12
    Bedroom 3
    • Description: Wood
    • Level: Main
    • Area: 121 Square Feet
    • Dimensions: 11 x 11
    Bedroom 4
    • Description: Carpet
    • Level: Basement
    • Area: 143 Square Feet
    • Dimensions: 11 x 13
    Bedroom 5
    • Description: Carpet
    • Level: Basement
    Dining room
    • Description: Wood
    • Level: Main
    • Area: 132 Square Feet
    • Dimensions: 11 x 12
    Family room
    • Description: Carpet
    • Area: 300 Square Feet
    • Dimensions: 10 x 30
    Kitchen
    • Description: Tile
    • Level: Main
    • Area: 180 Square Feet
    • Dimensions: 12 x 15
    Laundry
    • Description: Tile
    • Level: Main
    • Area: 15 Square Feet
    • Dimensions: 3 x 5
    Living room
    • Description: Wood
    • Level: Main
    • Area: 280 Square Feet
    • Dimensions: 14 x 20
    Heating
    • Forced Air, Humidity Control
    Cooling
    • Central Air, Ceiling Fan(s)
    Appliances
    • Included: Gas Range, Dishwasher, Refrigerator, Microwave, Disposal
    • Laundry: Washer/Dryer Hookup
    Features
    • Cathedral Ceiling(s), Open Floorplan
    • Flooring: Wood
    • Windows: Window Coverings
    • Basement: Full,Partially Finished
    • Has fireplace: Yes
    • Fireplace features: Gas, Living Room
    Interior area
    • Total structure area: 1,536
    • Total interior livable area: 2,832 sqft
    • Finished area above ground: 1,536

    Property

    Parking
    • Total spaces: 2
    • Parking features: Garage Door Opener, Attached
    • Attached garage spaces: 2
    • Details: Attached
    Accessibility
    • Accessibility features: Main Floor Bath, Accessible Bedroom, Stall Shower, Main Level Laundry
    Features
    • Levels: One
    • Stories: 1
    • Patio & porch: Patio
    • Exterior features: Sprinkler System
    • Fencing: Fenced,Vinyl
    Lot
    • Size: 10,237 sqft
    • Features: Level, Paved, Curbs, Gutters, Sidewalks, Street Light
    Details
    • Additional structures: Storage
    • Parcel number: R1428845
    • Zoning: Res
    • Special conditions: Private Owner

    Construction

    Type & style
    • Home type: SingleFamily
    • Architectural style: Contemporary
    • Property subtype: Single Family Residence
    Materials
    • Frame, Brick
    • Roof: Composition
    Condition
    • New construction: No
    • Year built: 1995

    Utilities & green energy

    • Electric: Xcel
    • Gas: Xcel
    • Sewer: Public Sewer
    • Water: City
    • Utilities for property: Natural Gas Available, Electricity Available
    Green energy
    • Energy efficient items: Doors, Thermostat

    Community & neighborhood

    Location
    • Region: Berthoud
    • Subdivision: Berthoud Bus Park

    Other

    Other facts
    • Listing terms: Cash,Conventional,FHA,VA Loan
    • Road surface type: Asphalt

    Price history

    DateEventPrice
    6/27/2025Sold$575,000+4.5%$203/sqft
    Source: IRES as distributed by MLS GRID #1035735 Report a problem
    6/6/2025Pending sale$550,000$194/sqft
    Source: REcolorado as distributed by MLS GRID #IR1035735 Report a problem
    6/3/2025Listed for sale$550,000+44.3%$194/sqft
    Source: IRES as distributed by MLS GRID #1035735 Report a problem
    7/6/2016Sold$381,250-1%$135/sqft
    Source: IRES as distributed by MLS GRID #791523 Report a problem
    5/17/2016Listed for sale$385,000+30.5%$136/sqft
    Source: Cottage Realty #791523 Report a problem
    1/9/2015Sold$295,000-1.6%$104/sqft
    Source: Public Record Report a problem
    11/9/2014Price change$299,900-4.8%$106/sqft
    Source: Keller Williams 1st Realty Associates, Inc. #749984 Report a problem
    10/29/2014Listed for sale$315,000+27%$111/sqft
    Source: Keller Williams 1st Realty Associates, Inc. #749984 Report a problem
    3/8/2005Sold$248,000$88/sqft
    Source: Public Record Report a problem

    Public tax history

    YearProperty taxesTax assessment
    2024$3,404 +26.8%$39,088 -1%
    2023$2,684 -2.7%$39,467 +41%
    2022$2,759 +5.7%$27,988 -2.8%
    2021$2,612 +2.9%$28,794 +5.7%
    2020$2,537 +6.7%$27,242 -0.7%
    2019$2,379 $27,432 +13.3%
    2018$2,379 $24,206
    2017$2,379 +13.4%$24,206 +21.1%
    2016$2,098 +18%$19,988 0%
    2015$1,778 +11.7%$19,990 +16.8%
    2014$1,592 $17,110
    2013-- $17,110 +4.2%
    2012-- $16,420
    2011-- $16,420 -9.8%
    2010-- $18,200
    2009-- $18,200 -10.1%
    2008-- $20,250
    2007-- $20,250 +12.1%
    2006-- $18,070
    2005-- $18,070 -3.1%
    2004-- $18,650 +4.7%
    2002-- $17,810
    2001-- $17,810

    Find assessor info on the county website

    Neighborhood: 80513

    Nearby schools

    GreatSchools rating
    Schools provided by the listing agent
    • Elementary: Ivy Stockwell
    • Middle: Turner
    • High: Berthoud

    Source: IRES as distributed by MLS GRID. This data may not be complete. We recommend contacting the local school district to confirm school assignments for this home.

    Get a cash offer in 3 minutes
    Find out how much your home could sell for in as little as 3 minutes with a no-obligation cash offer.
    Estimated market value
    $570,400
    Get a cash offer in 3 minutes
    Find out how much your home could sell for in as little as 3 minutes with a no-obligation cash offer.
    Estimated market value
    $570,400