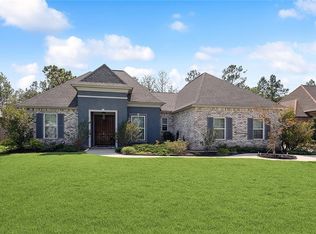
This custom built home is a true masterpiece of design and craftsmanship, situated on a 1/2 acre corner lot in a peaceful cul de sac setting. Backing to wooded greenspace, this home offers a tranquil and natural setting for luxurious living. The living room boasts stunning architectural details such as a coffered ceiling and cypress wood beams, along with a cozy fireplace and custom built-ins. The chef's kitchen is a dream with an 11+ foot cypress island, high end appliances, custom cabinets, quartz counters, and a spacious pantry. The primary suite is a true retreat with a vaulted cypress wood ceiling, spa-like ensuite with soaker tub, large walk-in shower, double vanity, custom closet, and direct laundry access. Two guest bedrooms and a guest bath are located in a private wing with side courtyard access, while the spacious third guest bedroom upstairs offers privacy for visiting guests. Outside, the home features a large patio with a cypress ceiling, outdoor kitchen, and fireplace, perfect for outdoor entertaining. A private office with a built-in desk center is ideal for working from home. Additional features include quartz and marble counters, Wood/Brick & Porcelain tile floors, irrigation system, whole home generator, fully insulated garage with mini split, gutters, a custom built pergola with fire pit, and rear yard vehicle access. This home truly offers the perfect balance of elegance and comfort, with every detail thoughtfully designed to create a luxurious and inviting living space. Flood Zone C
Closed
Price Unknown
901 Wild Turkey Ct, Madisonville, LA 70447
4beds
3,447sqft
Single Family Residence
Built in 2019
0.54 Acres Lot
$897,100 Zestimate®
$--/sqft
$3,847 Estimated rent
Home value
$897,100
$825,000 - $978,000
$3,847/mo
Zestimate® history
Owner options
List your home for rent
$3,847/mo
Rent Zestimate®
Find your next renter with Zillow Rental Manager. Plus, with online applications, you can quickly screen prospective tenants – for free.
$3,847/mo
Rent Zestimate®
Refinance and save
$1,050/mo
Est. payment
Refinancing to a lower rate could help reduce your monthly payments and save thousands over the life of the loan.
$1,050/mo
Est. payment
Explore your selling options
Work with a Zillow partner agent
Leverage their expertise and Zillow's premium Showcase listings to get your home seen by more buyers.
Get startedList with your own agent
Get your home in front of millions of buyers by listing it on Zillow.
Learn how to do itSell it yourself
Take full control of how buyers see your home on Zillow by listing For Sale by Owner (FSBO).
List your homeWhat's special
Backing to wooded greenspaceIrrigation systemCoffered ceilingQuartz and marble countersLarge walk-in showerSide courtyard accessCustom built-ins
Zillow last checked:
Listing updated:
Listed by:
Stacia Lamulle 985-778-1995,
1 Percent Lists Premier
Bought with:
Kara Lashley
Compass Garden District (LATT18)
Source: GSREIN,MLS#: 2527754
Facts & features
Interior
Bedrooms & bathrooms
- Bedrooms: 4
- Bathrooms: 4
- Full bathrooms: 3
- 1/2 bathrooms: 1
Primary bedroom
- Description: Flooring: Engineered Hardwood
- Level: First
- Dimensions: 17.10x16.5
Bedroom
- Description: Flooring: Engineered Hardwood
- Level: First
- Dimensions: 13x11
Bedroom
- Description: Flooring: Engineered Hardwood
- Level: First
- Dimensions: 12x12
Bedroom
- Description: Flooring: Engineered Hardwood
- Level: Second
- Dimensions: 21.8x20
Dining room
- Description: Flooring: Engineered Hardwood
- Level: First
- Dimensions: 16.5x14.4
Foyer
- Description: Flooring: Engineered Hardwood
- Level: First
- Dimensions: 9.8x6.5
Laundry
- Description: Flooring: Tile
- Level: First
- Dimensions: 10.5x9.8
Living room
- Description: Flooring: Engineered Hardwood
- Level: First
- Dimensions: 21x20.7
Office
- Description: Flooring: Engineered Hardwood
- Level: First
- Dimensions: 11.2x9.8
Pantry
- Description: Flooring: Brick
- Level: First
- Dimensions: 9.1x8.5
Heating
- Central, Multiple Heating Units
Cooling
- Central Air, 3+ Units
Appliances
- Included: Cooktop, Double Oven, Dishwasher, Disposal, Microwave, Refrigerator, Wine Cooler
Features
- Attic, Guest Accommodations, Stone Counters
- Has fireplace: Yes
- Fireplace features: Gas
Interior area
- Total structure area: 5,025
- Total interior livable area: 3,447 sqft
Property
Parking
- Total spaces: 2
- Parking features: Attached, Garage, Two Spaces, Garage Door Opener
- Has attached garage: Yes
Features
- Levels: Two
- Stories: 2
- Patio & porch: Patio, Porch
- Exterior features: Courtyard, Sprinkler/Irrigation, Porch, Patio, Outdoor Kitchen
- Pool features: Community
Lot
- Size: 0.54 Acres
- Dimensions: 153 x 190 x 152 x 161
- Features: Corner Lot, Outside City Limits, Oversized Lot
Details
- Additional structures: Other
- Parcel number: 12482
- Special conditions: None
Construction
Type & style
- Home type: SingleFamily
- Architectural style: French Provincial
- Property subtype: Single Family Residence
Materials
- Brick, HardiPlank Type
- Foundation: Slab
- Roof: Shingle
Condition
- Excellent
- Year built: 2019
Utilities & green energy
- Electric: Generator
- Sewer: Public Sewer
- Water: Public
Green energy
- Energy efficient items: Insulation, Lighting, Windows
Community & HOA
Community
- Features: Pool
- Security: Fire Sprinkler System
- Subdivision: Bedico Creek
HOA
- Has HOA: Yes
- HOA fee: $1,050 annually
- HOA name: Bedico Creek POA
Location
- Region: Madisonville
Financial & listing details
- Tax assessed value: $547,180
- Annual tax amount: $5,510
- Date on market: 10/23/2025
Price history
| Date | Event | Price |
|---|---|---|
| 1/30/2026 | Sold | -- |
Source:  GSREIN #2527754 Report a problem GSREIN #2527754 Report a problem | ||
| 12/8/2025 | Contingent | $895,000$260/sqft |
Source: GSREIN #2527754 Report a problem | ||
| 11/30/2025 | Price change | $895,000-3.2%$260/sqft |
Source: GSREIN #2527754 Report a problem | ||
| 10/24/2025 | Listed for sale | $925,000$268/sqft |
Source: GSREIN #2527754 Report a problem | ||
| 10/2/2017 | Sold | -- |
Source: Public Record Report a problem | ||
| 2/18/2015 | Sold | -- |
Source: Public Record Report a problem | ||
Public tax history
| Year | Property taxes | Tax assessment |
|---|---|---|
| 2025 | $5,510 -2.4% | $54,718 |
| 2024 | $5,646 +8.7% | $54,718 +15% |
| 2023 | $5,195 0% | $47,572 |
| 2022 | $5,195 +0.2% | $47,572 |
| 2021 | $5,185 -0.3% | $47,572 |
| 2020 | $5,198 +288.6% | $47,572 +375.7% |
| 2019 | $1,338 -0.1% | $10,000 |
| 2018 | $1,339 -0.7% | $10,000 |
| 2017 | $1,349 +65.9% | $10,000 +66.7% |
| 2016 | $813 | $6,000 +149.3% |
| 2015 | $813 | $2,407 |
Find assessor info on the county website
Neighborhood: 70447
Nearby homes
- $716,200-- bd-- ba2.9k sqft909 Wild Turkey Ct, Slidell, LA 70458Off Market
- $--4 bd3 ba2.4k sqft569 Bedico Pkwy, Madisonville, LA 70447Sold

- $--4 bd2 ba2.2k sqft565 Bedico Pkwy, Madisonville, LA 70447Sold
- $--0.52 AcresBedico Creek 900 Wild Turkey Ct #233, Madisonville, LA 70447Off Market

- $651,100-- bd3 ba3k sqft912 Wild Turkey Ct, Madisonville, LA 70447Off Market
- $564,9000.383 Acres908 Wild Turkey Ct, Madisonville, LA 70447Off Market
- $--0.38 AcresBedico Creek 908 Wild Turkey #234, Madisonville, LA 70447Off Market
- $477,000-- bd-- ba2.3k sqft1133 Cypress Crossing Dr, Madisonville, LA 70447Off Market
Nearby schools
GreatSchools rating
- 8/10Joseph B. Lancaster Elementary SchoolGrades: 3-6Distance: 3.7 mi
- 7/10Madisonville Junior High SchoolGrades: 7-8Distance: 6.3 mi
- 9/10Mandeville High SchoolGrades: 9-12Distance: 10.4 mi
Get a cash offer in 3 minutes
Find out how much your home could sell for in as little as 3 minutes with a no-obligation cash offer.
Estimated market value
$897,100
Get a cash offer in 3 minutes
Find out how much your home could sell for in as little as 3 minutes with a no-obligation cash offer.
Estimated market value
$897,100
- Louisiana
- Saint Tammany Parish
- Madisonville
- 70447
- 901 Wild Turkey Ct
Nearby cities
Nearby zip codes
Other Madisonville Topics
