WANT 5K TO UPDATES OR RATE BUY DOWN**Want a house with Flexibility? This 1 story home in the well established subdivision in Oak Leaf has trees you want. Built 1984 .80 acre, 2,576 sft 3bed-3bath-Converted garage that can be an in-law suite with it's own full bath, work from office business, extra family room or game room. Detached garage that can hold 3 cars. Room off the living room that can be an office since it already has built in desk or a playroom or BOTH. Primary bedroom has an option to connect to a bedroom for a nursey if you'd prefer or close the area for a private room. Room off the back patio that can be a sunroom, gym, or another office or be used as a bedroom. I told you there was alot of flexibility. The backyard has an inground pool & spa has it's own iron fence for safety lots of room to play or plant a garden & storage building with a canopy of trees that's so peaceful & private. Park your RV in the roomy driveway.
Sold
Price Unknown
901 Winding Creek Trl, Red Oak, TX 75154
3beds
2,576sqft
Single Family Residence
Built in 1984
0.81 Acres Lot
$457,500 Zestimate®
$--/sqft
$2,997 Estimated rent
Home value
$457,500
$435,000 - $480,000
$2,997/mo
Zestimate® history
Owner options
List your home for rent
$2,997/mo
Rent Zestimate®
Find your next renter with Zillow Rental Manager. Plus, with online applications, you can quickly screen prospective tenants – for free.
$2,997/mo
Rent Zestimate®
Refinance and save
Refinancing to a lower rate could help reduce your monthly payments and save thousands over the life of the loan.
Explore your selling options
Work with a Zillow partner agent
Leverage their expertise and Zillow's premium Showcase listings to get your home seen by more buyers.
Get startedList with your own agent
Get your home in front of millions of buyers by listing it on Zillow.
Learn how to do itSell it yourself
Take full control of how buyers see your home on Zillow by listing For Sale by Owner (FSBO).
List your homeWhat's special
Detached garageIron fenceCanopy of treesBack patioStorage buildingGame roomExtra family room
Zillow last checked:
Listing updated:
Listed by:
Therese Winslow 0539595 214-336-6690,
Keller Williams Realty 972-938-2222
Bought with:
Veronica Vela
United Real Estate
Source: NTREIS,MLS#: 20512983
Facts & features
Interior
Bedrooms & bathrooms
- Bedrooms: 3
- Bathrooms: 3
- Full bathrooms: 3
Primary bedroom
- Features: En Suite Bathroom, Walk-In Closet(s)
- Level: First
- Dimensions: 15 x 12
Bedroom
- Features: Ceiling Fan(s), Split Bedrooms, Walk-In Closet(s)
- Level: First
- Dimensions: 10 x 10
Bedroom
- Level: First
Bedroom
- Level: First
Primary bathroom
- Features: Built-in Features, Dual Sinks, En Suite Bathroom, Garden Tub/Roman Tub, Separate Shower
- Level: First
Breakfast room nook
- Level: First
- Dimensions: 10 x 10
Dining room
- Level: First
- Dimensions: 10 x 11
Kitchen
- Features: Breakfast Bar, Built-in Features, Eat-in Kitchen, Granite Counters, Pantry
- Level: First
- Dimensions: 13 x 11
Living room
- Features: Fireplace
- Level: First
- Dimensions: 18 x 13
Living room
- Level: First
- Dimensions: 18 x 16
Sunroom
- Level: First
- Dimensions: 19 x 14
Utility room
- Features: Built-in Features, Utility Room
- Level: First
- Dimensions: 7 x 5
Heating
- Central, Electric, Fireplace(s)
Cooling
- Central Air, Ceiling Fan(s), Electric
Appliances
- Included: Dishwasher, Electric Cooktop, Electric Oven, Electric Water Heater, Disposal
- Laundry: Laundry in Utility Room
Features
- Eat-in Kitchen, Granite Counters, High Speed Internet, Pantry, Paneling/Wainscoting, Walk-In Closet(s)
- Flooring: Carpet, Ceramic Tile, Luxury Vinyl, Luxury VinylPlank
- Has basement: No
- Number of fireplaces: 1
- Fireplace features: Decorative, Living Room, Masonry, Raised Hearth, Wood Burning
Interior area
- Total interior livable area: 2,576 sqft
Property
Parking
- Total spaces: 4
- Parking features: Additional Parking, Converted Garage, Covered, Driveway, Garage Faces Front, Garage, Garage Door Opener, Workshop in Garage, Boat, RV Access/Parking
- Garage spaces: 4
- Has uncovered spaces: Yes
Features
- Levels: One
- Stories: 1
- Patio & porch: Covered
- Exterior features: Outdoor Grill, Rain Gutters, Storage
- Pool features: Diving Board, Fenced, Gunite, Heated, In Ground, Outdoor Pool, Pool, Pool/Spa Combo
- Fencing: Wood
Lot
- Size: 0.81 Acres
- Features: Back Yard, Interior Lot, Lawn, Landscaped, Many Trees, Subdivision
Details
- Additional structures: Garage(s), Pergola, Shed(s), Storage, Workshop
- Parcel number: 152674
Construction
Type & style
- Home type: SingleFamily
- Architectural style: Detached
- Property subtype: Single Family Residence
Materials
- Brick
- Foundation: Slab
- Roof: Composition
Condition
- Year built: 1984
Utilities & green energy
- Sewer: Septic Tank
- Water: Public
- Utilities for property: Septic Available, Water Available
Community & HOA
Community
- Subdivision: Little Creek Estate
HOA
- Has HOA: No
Location
- Region: Red Oak
Financial & listing details
- Tax assessed value: $448,656
- Annual tax amount: $5,747
- Date on market: 2/12/2024
- Cumulative days on market: 117 days
- Listing terms: Cash,Conventional,FHA,VA Loan
Price history
| Date | Event | Price |
|---|---|---|
| 6/26/2024 | Sold | -- |
Source: NTREIS #20512983 Report a problem | ||
| 6/23/2024 | Pending sale | $450,000$175/sqft |
Source: NTREIS #20512983 Report a problem | ||
| 5/14/2024 | Contingent | $450,000$175/sqft |
Source: NTREIS #20512983 Report a problem | ||
| 5/2/2024 | Listed for sale | $450,000-3.2%$175/sqft |
Source: NTREIS #20512983 Report a problem | ||
| 4/26/2024 | Contingent | $465,000$181/sqft |
Source: NTREIS #20512983 Report a problem | ||
| 3/18/2024 | Listed for sale | $465,000$181/sqft |
Source: NTREIS #20512983 Report a problem | ||
| 3/4/2024 | Contingent | $465,000$181/sqft |
Source: NTREIS #20512983 Report a problem | ||
| 2/12/2024 | Price change | $465,000-2.1%$181/sqft |
Source: NTREIS #20512983 Report a problem | ||
| 1/31/2024 | Price change | $475,000-2.1%$184/sqft |
Source: NTREIS #20512983 Report a problem | ||
| 1/18/2024 | Listed for sale | $485,000+58%$188/sqft |
Source: NTREIS #20512983 Report a problem | ||
| 4/9/2019 | Sold | -- |
Source: Agent Provided Report a problem | ||
| 3/19/2019 | Pending sale | $307,000$119/sqft |
Source: Coldwell Banker Residential Brokerage - Ellis County Regional #14024802 Report a problem | ||
| 2/16/2019 | Listed for sale | $307,000+28%$119/sqft |
Source: Coldwell Banker Residential #14024802 Report a problem | ||
| 2/1/2014 | Listing removed | $239,900$93/sqft |
Source: J Houston Realty Group #12043910 Report a problem | ||
| 10/27/2013 | Listed for sale | $239,900$93/sqft |
Source: JHouston Realty Group #12043910 Report a problem | ||
Public tax history
| Year | Property taxes | Tax assessment |
|---|---|---|
| 2025 | $7,795 +49.9% | $448,656 +26.3% |
| 2024 | $5,201 +12.4% | $355,191 +10% |
| 2023 | $4,627 -12.8% | $322,901 +10% |
| 2022 | $5,305 | $293,546 +10% |
| 2021 | -- | $266,860 +10% |
| 2020 | -- | $242,600 -10.8% |
| 2019 | $4,567 +1.8% | $271,840 +5.3% |
| 2018 | $4,488 | $258,230 +10.2% |
| 2017 | $4,488 -0.3% | $234,250 +3.9% |
| 2016 | $4,502 +9.8% | $225,460 +9.7% |
| 2015 | $4,099 | $205,600 +12% |
| 2014 | $4,099 | $183,590 +5.1% |
| 2013 | -- | $174,700 +2.3% |
| 2012 | -- | $170,750 -1% |
| 2011 | -- | $172,530 -0.8% |
| 2010 | -- | $173,920 -1.3% |
| 2009 | -- | $176,150 +3.8% |
| 2008 | -- | $169,710 -1.2% |
| 2007 | -- | $171,700 +2.8% |
| 2006 | -- | $166,990 +1.6% |
| 2005 | -- | $164,440 -1% |
| 2004 | -- | $166,040 |
| 2003 | -- | -- |
| 2002 | -- | -- |
| 2001 | -- | -- |
Find assessor info on the county website
Neighborhood: 75154
Nearby homes
- $424,9003 bd3 ba1.9k sqft903 Winding Creek Trl, Oak Leaf, TX 75154Off Market

- $434,1003 bd2 ba2.4k sqft809 Winding Creek Trl, Oak Leaf, TX 75154Off Market
- $473,1003 bd2 ba2.6k sqft904 Rock Creek Dr, Red Oak, TX 75154Off Market
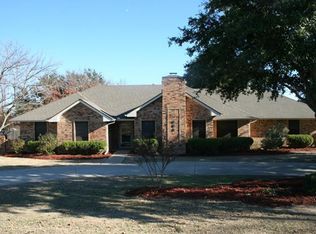
- $453,9003 bd2 ba2.4k sqft905 Winding Creek Trl, Red Oak, TX 75154Off Market
- $376,8003 bd-- ba1.9k sqft906 Rock Creek Dr, Red Oak, TX 75154Off Market
- $373,6003 bd2 ba1.6k sqft807 Winding Creek Trl, Red Oak, TX 75154Off Market
- $342,3003 bd2 ba2.1k sqft902 Rock Creek Dr, Red Oak, TX 75154Off Market
- $374,5003 bd2 ba1.7k sqft902 Winding Creek Trl, Red Oak, TX 75154Off Market
Nearby schools
GreatSchools rating
- 8/10Shields Elementary SchoolGrades: PK-5Distance: 1 mi
- 4/10Red Oak Middle SchoolGrades: 6-8Distance: 2.8 mi
- 4/10Red Oak High SchoolGrades: 9-12Distance: 2.9 mi
Schools provided by the listing agent
- Elementary: Shields
- Middle: Red Oak
- High: Red Oak
- District: Red Oak ISD
Source: NTREIS. This data may not be complete. We recommend contacting the local school district to confirm school assignments for this home.
Get a cash offer in 3 minutes
Find out how much your home could sell for in as little as 3 minutes with a no-obligation cash offer.
Estimated market value
$457,500
Get a cash offer in 3 minutes
Find out how much your home could sell for in as little as 3 minutes with a no-obligation cash offer.
Estimated market value
$457,500
- Texas
- Ellis County
- Oak Leaf
- 75154
- 901 Winding Creek Trl
Nearby cities
Nearby zip codes
Other Oak Leaf Topics
