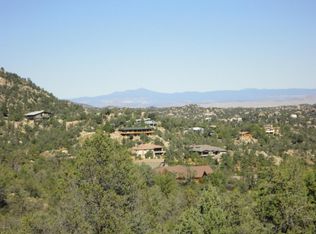
This home is for the buyer who appreciates unsurpassed quality, attention to detail and a rock cathedral entry that will wow all those who enter. Come see this spectacular home with top of the world views of city lights, San Francisco Peaks and Thumb Butte. With soaring 27' ceilings and interior stone pillars this custom home with 4 bedrooms, 4 baths, 3 fireplaces, workshop and plenty of storage is stunning. Hardwood floors, T & G ceilings and beams give this home a warm, comfortable, lodge-like feel. The chef's dream kitchen with granite counters, custom, quality knotty alder cabinets and large island are sure to get someone cooking. The open floor plan is perfect for entertaining guests and making memories with family.
Sold for $2,500,000
$2,500,000
901 Winding Spruce Way, Prescott, AZ 86303
4beds
5,147sqft
SingleFamily
Built in 2005
0.67 Acres Lot
$2,433,100 Zestimate®
$486/sqft
$5,584 Estimated rent
Home value
$2,433,100
$2.26M - $2.63M
$5,584/mo
Zestimate® history
Owner options
List your home for rent
$5,584/mo
Rent Zestimate®
Find your next renter with Zillow Rental Manager. Plus, with online applications, you can quickly screen prospective tenants – for free.
$5,584/mo
Rent Zestimate®
Refinance and save
$13,992/mo
Est. payment
Refinancing to a lower rate could help reduce your monthly payments and save thousands over the life of the loan.
$13,992/mo
Est. payment
Explore your selling options
Work with a Zillow partner agent
Leverage their expertise and Zillow's premium Showcase listings to get your home seen by more buyers.
Get startedList with your own agent
Get your home in front of millions of buyers by listing it on Zillow.
Learn how to do itSell it yourself
Take full control of how buyers see your home on Zillow by listing For Sale by Owner (FSBO).
List your homeWhat's special
Facts & features
Interior
Bedrooms & bathrooms
- Bedrooms: 4
- Bathrooms: 4
- Full bathrooms: 1
- 3/4 bathrooms: 2
- 1/2 bathrooms: 1
Heating
- Forced air
Cooling
- Evaporative
Appliances
- Included: Dryer, Microwave, Refrigerator, Washer
Features
- Bar/Wet Bar, Ceiling Fan(s), Fireplace-Gas, Kitchen Island, Live on One Level, Master On Main, Raised Ceilings 9+ft, Walk-In Closet(s), Wash/Dry Connection, Beamed Ceiling, Counters-Granite, Fireplace-Woodburn, Formal Dining Area, Skylight(s), Security System, Utility Sink, Sound Wired, Jetted Tub, Data Wiring, Intercom
- Flooring: Tile, Hardwood
Interior area
- Total interior livable area: 5,147 sqft
Property
Parking
- Total spaces: 3
- Parking features: Garage - Attached
Features
- Exterior features: Stucco
Lot
- Size: 0.67 Acres
Details
- Parcel number: 10820123
Construction
Type & style
- Home type: SingleFamily
Materials
- steel
Condition
- Year built: 2005
Community & neighborhood
Location
- Region: Prescott
HOA & financial
HOA
- Has HOA: Yes
- HOA fee: $66 monthly
Other
Other facts
- Pets/Animals: Domestics
- Cooling: Ceiling Fan(s), Evaporative, Central Air
- Utilities Installed: 220, Cable TV, Electricity, Natural Gas, Telephone, Underground, Water - City, WWT - City Sewer
- Interior Features: Bar/Wet Bar, Ceiling Fan(s), Fireplace-Gas, Kitchen Island, Live on One Level, Master On Main, Raised Ceilings 9+ft, Walk-In Closet(s), Wash/Dry Connection, Beamed Ceiling, Counters-Granite, Fireplace-Woodburn, Formal Dining Area, Skylight(s), Security System, Utility Sink, Sound Wired, Jetted Tub, Data Wiring, Intercom
- Appliances: Convection Oven, Dishwasher, Disposal, Microwave, Range/Oven, Refrigerator, Dryer, Washer
- Road Acc/Maint: Access-City, Access-Paved, Maint-Private
- Terms & Conditions: 1031 Exchange, Cash, Conventional
- HOA Y/N: Yes
- REO/Short Sale: Not Applicable
- Exterior Features: Driveway-Paver, Fence - Backyard, Landscaping-Front, Patio - Covered, Storm Gutters, Landscaping-Rear, Level Entry, Patio - Open, Workshop, Screens/Sun Screens, Sprinkler/Drip, Native Species, Outdoor Fireplace
- Construction: Frame - Wood, Stucco, Stone
- Flooring: Tile, Wood, Stone
- Window/ Coverings: Double Pane, Pleated Shades, Wood Slat, Wood
- Foundation/Basement: Found - Slab, Found - Stem Wall, Bsmt - Part Finished, Bsmt - Inside Access
- Topo/Location: Sloped - Gentle, Cul-de-Sac
- Water Heater: Natural Gas
- Other Rooms: Laundry Room, Office, Workshop, Storage
- Subdivision Features: Club House, Pool-Outdoor, Membership Optional, Gated Community, Golf-Private
- HOA Type: Homeowners
- Home Warranty: Seller Pays
- Style: Contemporary
- Heating: Natural Gas, Zoned
- Views: SF Peaks, Thumb Butte, City
- HOA Dues Due: Yearly
- Roof: Concrete Tile
- Source of Measuremnt: Builder Plans
Price history
| Date | Event | Price |
|---|---|---|
| 5/29/2024 | Sold | $2,500,000+0%$486/sqft |
Source: Public Record Report a problem | ||
| 10/7/2023 | Listing removed | -- |
Source:  PAAR as distributed by MLS GRID #1046649 Report a problem PAAR as distributed by MLS GRID #1046649 Report a problem | ||
| 6/13/2023 | Price change | $2,499,900-5.6%$486/sqft |
Source: PAAR as distributed by MLS GRID #1046649 Report a problem | ||
| 7/28/2022 | Price change | $2,649,000-1.9%$515/sqft |
Source: PAAR as distributed by MLS GRID #1046649 Report a problem | ||
| 5/24/2022 | Price change | $2,699,000-5.3%$524/sqft |
Source: PAAR as distributed by MLS GRID #1046649 Report a problem | ||
| 4/8/2022 | Price change | $2,850,000+14%$554/sqft |
Source: PAAR as distributed by MLS GRID #1046649 Report a problem | ||
| 4/7/2022 | Listed for sale | $2,500,000+78.7%$486/sqft |
Source: PAAR as distributed by MLS GRID #1046649 Report a problem | ||
| 8/10/2018 | Listing removed | $1,399,000$272/sqft |
Source: RE/MAX MOUNTAIN PROPERTIES #1012321 Report a problem | ||
| 5/24/2018 | Listed for sale | $1,399,000+45%$272/sqft |
Source: RE/MAX MOUNTAIN PROPERTIES #1012321 Report a problem | ||
| 9/25/2012 | Sold | $965,000-12%$187/sqft |
Source: PAAR as distributed by MLS GRID #962079 Report a problem | ||
| 4/21/2012 | Listed for sale | $1,097,000+347.8%$213/sqft |
Source: HASSAYAMPA REALTY SERVICES #962079 Report a problem | ||
| 4/12/2000 | Sold | $245,000$48/sqft |
Source: Public Record Report a problem | ||
Public tax history
| Year | Property taxes | Tax assessment |
|---|---|---|
| 2025 | $7,102 -5.9% | $131,228 +5% |
| 2024 | $7,544 +2% | $124,979 -35.2% |
| 2023 | $7,394 -4.1% | $192,999 +3.9% |
| 2022 | $7,709 -0.2% | $185,748 -9.3% |
| 2021 | $7,722 +1.3% | $204,816 +6.6% |
| 2020 | $7,625 | $192,122 |
| 2019 | -- | -- |
| 2018 | -- | -- |
| 2017 | -- | -- |
| 2016 | -- | -- |
| 2015 | -- | -- |
| 2014 | $7,146 | -- |
| 2013 | -- | -- |
| 2012 | -- | -- |
| 2011 | $5,077 | $78,939 |
| 2010 | -- | -- |
| 2009 | $4,560 +145.8% | -- |
| 2008 | $1,855 | -- |
| 2007 | -- | -- |
| 2006 | -- | -- |
| 2005 | -- | -- |
| 2004 | -- | -- |
Find assessor info on the county website
Neighborhood: 86303


Nearby schools
GreatSchools rating
- 8/10Lincoln Elementary SchoolGrades: K-5Distance: 2.2 mi
- 4/10Prescott Mile High Middle SchoolGrades: 6-8Distance: 2.5 mi
- 8/10Prescott High SchoolGrades: 8-12Distance: 3 mi
Get a cash offer in 3 minutes
Find out how much your home could sell for in as little as 3 minutes with a no-obligation cash offer.
Estimated market value
$2,433,100
Get a cash offer in 3 minutes
Find out how much your home could sell for in as little as 3 minutes with a no-obligation cash offer.
Estimated market value
$2,433,100
- Arizona
- Yavapai County
- Prescott
- 86303
- 901 Winding Spruce Way
Nearby cities
Nearby neighborhoods
Nearby zip codes
Other Prescott Topics
