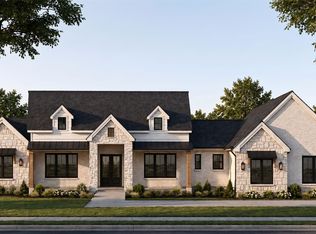
Now selling Phase I at Windmill Estates, an exclusive gated enclave of just 19 luxury residences on expansive 1+ acre homesites, by Elijah Kord. Every residence within the community is thoughtfully designed as a single-story home, creating a rare collection centered around space, privacy and elevated North Texas living. Model 2A offers 3,598 SqFt. featuring 4 bedrooms, 5.1 baths, a dedicated study, formal dining, breakfast room and a 3-car garage. At its center, an expansive open-concept kitchen and living area with 12-foot ceilings creates a seamless gathering space anchored by an oversized island, built-in stainless steel appliances and gas fireplace. The adjoining breakfast room provides an additional everyday dining space, while large sliding glass doors open to the covered patio, creating an effortless indoor-outdoor connection with ample room for outdoor living. The split floor plan places the primary suite in its own private wing with dual walk-in closets and a spacious ensuite bath, separate from the secondary bedrooms. Pantry, laundry room and pool-access bath complete the thoughtfully designed floor plan. Designed as a true luxury enclave rather than a traditional subdivision, the community offers generous separation between residences, expansive yards and a sense of privacy rarely found in new construction this close to Frisco. Buyers may also have the opportunity to personalize select finishes and design elements depending on the stage of construction, creating a residence tailored to their lifestyle. Windmill Estates offers the privacy and scale of acreage living without sacrificing access to the best of North Texas. Approximately 10 minutes from the PGA of America Headquarters, 20 minutes from The Star in Frisco & 5 minutes from Lake Lewisville. With only 19 one-acre residences behind the gates, Windmill Estates presents a limited opportunity to own new luxury construction with room to live, entertain and enjoy the outdoors just minutes from Frisco.
New construction
$1,149,000
901 Windmill St, Aubrey, TX 76227
4beds
3,598sqft
Single Family Residence
Built in 2027
1 Acres Lot
$-- Zestimate®
$319/sqft
$-- HOA
What's special
Gas fireplaceSplit floor planExpansive yardsDedicated studyBuilt-in stainless steel appliancesBreakfast roomCovered patio
- 7 days
- 57
- 2
Zillow last checked:
Listing updated:
Listed by:
Aaron Shockey 0701079,
Serhant Texas, LLC 346-310-4739,
Ted Billock 0848190 858-692-9413,
Serhant Texas, LLC
Source: NTREIS,MLS#: 21404003
Facts & features
Interior
Bedrooms & bathrooms
- Bedrooms: 4
- Bathrooms: 6
- Full bathrooms: 5
- 1/2 bathrooms: 1
Primary bedroom
- Level: First
- Dimensions: 16 x 17
Bedroom
- Level: First
- Dimensions: 13 x 14
Bedroom
- Level: First
- Dimensions: 13 x 13
Bedroom
- Level: First
- Dimensions: 17 x 13
Primary bathroom
- Level: First
- Dimensions: 13 x 15
Breakfast room nook
- Level: First
- Dimensions: 12 x 11
Dining room
- Level: First
- Dimensions: 13 x 11
Other
- Level: First
- Dimensions: 10 x 7
Other
- Level: First
- Dimensions: 7 x 8
Other
- Level: First
- Dimensions: 7 x 8
Other
- Level: First
- Dimensions: 7 x 8
Half bath
- Level: First
- Dimensions: 6 x 5
Kitchen
- Level: First
- Dimensions: 40 x 20
Laundry
- Level: First
- Dimensions: 9 x 8
Living room
- Level: First
- Dimensions: 40 x 20
Office
- Level: First
- Dimensions: 14 x 10
Heating
- Central, Electric
Cooling
- Central Air, Ceiling Fan(s)
Appliances
- Included: Dishwasher, Disposal, Gas Oven, Gas Range, Microwave, Tankless Water Heater
- Laundry: Washer Hookup, Dryer Hookup, Laundry in Utility Room
Features
- Built-in Features
- Flooring: Ceramic Tile, Engineered Hardwood, Hardwood, Tile, Wood
- Has basement: No
- Number of fireplaces: 1
- Fireplace features: Gas, Gas Log, Gas Starter, Other
Interior area
- Total interior livable area: 3,598 sqft
Video & virtual tour
Property
Parking
- Total spaces: 3
- Parking features: Garage, Garage Faces Side
- Attached garage spaces: 3
Features
- Levels: One
- Stories: 1
- Patio & porch: Rear Porch, Covered, Front Porch, Other, Patio
- Pool features: None
Lot
- Size: 1 Acres
- Features: Cul-De-Sac
Details
- Parcel number: 1087052
Construction
Type & style
- Home type: SingleFamily
- Architectural style: Detached
- Property subtype: Single Family Residence
Materials
- Foundation: Slab
- Roof: Composition
Condition
- Under Construction
- New construction: Yes
- Year built: 2027
Utilities & green energy
- Sewer: Septic Tank
- Water: Well
- Utilities for property: Septic Available, Water Available
Community & HOA
Community
- Features: Gated
- Security: Carbon Monoxide Detector(s), Fire Alarm, Security Gate, Gated Community, Other, Smoke Detector(s)
- Subdivision: Windmill Estates
HOA
- Has HOA: Yes
- Services included: All Facilities, Association Management, Security
- HOA name: Windmill Estates Hoa
- HOA phone: 000-000-0000
Location
- Region: Aubrey
Financial & listing details
- Price per square foot: $319/sqft
- Date on market: 10/6/2026
- Cumulative days on market: 8 days
Estimated market value
Not available
Estimated sales range
Not available
Not available
Price history
| Date | Event | Price |
|---|---|---|
| 10/6/2026 | Listed for sale | $1,149,000$319/sqft |
Source: NTREIS #21404003 Report a problem | ||
Public tax history
Tax history is unavailable.
Monthly payment
Est. payment
Payment breakdown
Explore the cost of this home by adjusting the details. Changes won't be saved.Climate risks
Neighborhood: 76227
Nearby schools
Schools provided by the listing agent
- Elementary: Hl Brockett
- Middle: Aubrey
- High: Aubrey
- District: Aubrey ISD
Source: NTREIS. This data may not be complete. We recommend contacting the local school district to confirm school assignments for this home.
Similar homes
- $1,099,0004 bd6 ba3.2k sqft1001 Windmill St, Aubrey, TX 76227New Construction
 MLS ID #21403937, Aaron Shockey. NTREIS
 - $1,199,0004 bd6 ba3.6k sqft201 Windmill St, Aubrey, TX 76227New Construction
 MLS ID #21404009, Aaron Shockey. NTREIS
 - $1,099,0004 bd6 ba3.2k sqft401 Windmill St, Aubrey, TX 76227New ConstructionMLS ID #21403760, Aaron Shockey. NTREIS
- $1,374,0004 bd6 ba4.1k sqft601 Windmill St, Aubrey, TX 76227New Construction
 MLS ID #21404017, Aaron Shockey. NTREIS
