Skip main navigation
Off market
  • $2,011,700

    901 Wings Rd, Saint Albans, MO 63073

    5beds
    4,732sqft
    SingleFamily
    Built in 1926
    5.53 Acres Lot
    $2,011,700 Zestimate®
    $425/sqft
    $2,986 Estimated rent

    Home value

    $2,011,700

    $1.73M - $2.33M

    $2,986/mo

    Zestimate® history
    Loading
    Loading...

    Owner options

    List your home for rent

    $2,986/mo

    Rent Zestimate®

    Find your next renter with Zillow Rental Manager. Plus, with online applications, you can quickly screen prospective tenants – for free.

    Learn more

    $2,986/mo

    Rent Zestimate®

    Refinance and save

    $12,067/mo

    Est. payment

    Refinancing to a lower rate could help reduce your monthly payments and save thousands over the life of the loan.

    See today's rates

    $12,067/mo

    Est. payment

    Explore your selling options

    Work with a Zillow partner agent

    Leverage their expertise and Zillow's premium Showcase listings to get your home seen by more buyers.

    Get started

    List with your own agent

    Get your home in front of millions of buyers by listing it on Zillow.

    Learn how to do it

    Sell it yourself

    Take full control of how buyers see your home on Zillow by listing For Sale by Owner (FSBO).

    List your home

    What's special

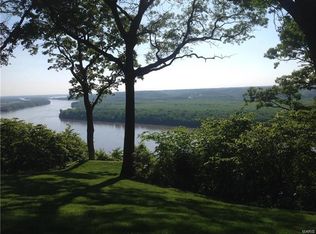
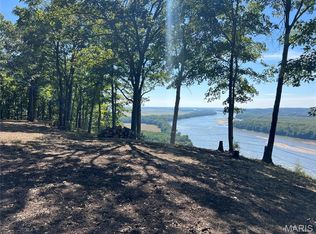
    Situated on 5.3 acres of lush greenery with breathtaking panoramic views of the Missouri River in St. Albans. 901 Wings Rd epitomizes privacy and exclusivity. Constructed in 1926, this property once served as a social and sporting club for St. Louis' elite. Today this 5 bedroom, 4 bathroom home provides all of the modern comforts you desire while maintaining the elegance and history of the residence. The Wings hosts a seemingly endless list of amenities from top of the line Viking, Sub Zero and Miele appliances to a personal Tee Box! You will love entertaining guests under the stars on the magnificent flagstone patios with incomparable views or in your very own private pub. The detached carriage house boasts a spectacular 932 SF loft apartment with cathedral ceilings and wood flooring. Photos simply do not do this home justice. You will be stunned by the freshly updated interior and historic remnants throughout the sprawling 5,985 SF Estate, highlighted in the virtual tour video.

    This property is not currently displayed as for sale or rent on Zillow. This may be different from what's on other websites or public sources.

    Facts & features

    Interior

    Bedrooms & bathrooms
    • Bedrooms: 5
    • Bathrooms: 4
    • Full bathrooms: 3
    • 1/2 bathrooms: 1
    • Main level bathrooms: 1
    • Main level bedrooms: 1
    Heating
    • Radiant, Electric, Gas
    Cooling
    • Central
    Appliances
    • Included: Dishwasher, Dryer, Garbage disposal, Microwave, Range / Oven, Refrigerator
    • Laundry: Main Level
    Features
    • Wet Bar, Walk-In Closet(s), Vaulted Ceiling(s), Great Room, Cathedral Ceiling(s), Entrance Foyer, Den/Office, Some Wood Floors, Built-In Bookcases, Special Millwork, Historic/Period Mlwk, Bonus Room, Library/Den
    • Flooring: Hardwood
    • Doors: French Doors, 6 Panel Door(s), Pocket Door(s)
    • Windows: Insulated Windows, Some Tilt-In Windows
    • Basement: Full, Walk-Out Access, Bathroom in LL, Rec/Family Area, Sleeping Area
    • Has fireplace: Yes
    • Fireplace features: Gas, Great Room, Masonry
    Interior area
    • Structure area source: Appraisal
    • Total interior livable area: 4,732 sqft

    Property

    Parking
    • Parking features: Garage - Attached, Garage - Detached
    • Details: Detached, Oversize, Workshp/Storage Area, Carriage House w/Apt
    Features
    • Exterior features: Stone, Wood, Brick
    • Pool features: Club-Pool
    • Has view: Yes
    • View description: Water
    • Has water view: Yes
    • Water view: Water
    • Waterfront features: Waterfront, River Front, Water View
    Lot
    • Size: 5.53 Acres
    • Features: Water View, Wooded, River, Backs to Trees/Woods, Backs to Open Grnd, Waterfront Lot
    Details
    • Parcel number: 0773500004001200
    • Special conditions: Sale
    • Other equipment: Satellite Dish

    Construction

    Type & style
    • Home type: SingleFamily
    • Architectural style: Other, 1.5 Story
    Materials
    • Frame
    • Roof: Tile
    Condition
    • Updated/Remodeled
    • Year built: 1926

    Utilities & green energy

    • Sewer: Septic, Public
    • Water: Public, Well
    • Utilities for property: Underground Utilities

    Community & HOA

    Community
    • Security: Security Lights, Smoke Detector(s)
    HOA
    • Has HOA: Yes
    • Amenities included: Security Lighting, Clubhouse/Facilities, Club-Pool, Club-Tennis, Club-Golf
    • HOA fee: $180 monthly
    Location
    • Region: Saint Albans

    Financial & listing details

    • Price per square foot: $425/sqft
    • Tax assessed value: $859,520
    • Annual tax amount: $11,177

    Price history

    DateEventPrice
    8/22/2019Sold--
    Source: MARIS #18075373 Report a problem
    5/14/2019Pending sale$1,950,000$412/sqft
    Source: Keller Williams Realty St. Louis #18075373 Report a problem
    9/19/2018Listed for sale$1,950,000$412/sqft
    Source: Keller Williams Realty STL #18075373 Report a problem
    9/1/2017Sold--
    Source: MARIS #16080623 Report a problem

    Public tax history

    YearProperty taxesTax assessment
    2024$11,177 +3.9%$163,309
    2023$10,755 +4.9%$163,309 +3.5%
    2022$10,249 -0.8%$157,755
    2021$10,331 +1.5%$157,755 +6%
    2020$10,174 +1.4%$148,865
    2019$10,039 +0.1%$148,865 +1.8%
    2017$10,026 +12%$146,172 +4.5%
    2016$8,956 $139,866
    2015$8,956 $139,866 -0.2%
    2014$8,956 $140,079
    2013-- $140,079 -8.3%
    2012-- $152,826
    2011-- $152,826 -5.1%
    2010-- $161,017 +5.6%
    2009-- $152,439 +3.4%
    2006$8,478 +1.3%$147,374
    2005$8,372 +1%$147,374 +2.1%
    2004$8,291 $144,392
    Find assessor info on the county website

    Neighborhood: 63073

    Nearby schools

    GreatSchools rating
    Schools provided by the listing agent
    • Elementary: Labadie Elem.
    • Middle: Washington Middle
    • High: Washington High
    • District: Washington

    Source: The MLS. This data may not be complete. We recommend contacting the local school district to confirm school assignments for this home.

    Get a cash offer in 3 minutes
    Find out how much your home could sell for in as little as 3 minutes with a no-obligation cash offer.
    Estimated market value
    $2,011,700
    Get a cash offer in 3 minutes
    Find out how much your home could sell for in as little as 3 minutes with a no-obligation cash offer.
    Estimated market value
    $2,011,700