Welcome to One of the cutest communities in Apopka. Errol Estates provides lush landscaping, trees, tranquil strolls and classic community vibes. This wonderful home has been well cared for by the original owner. New roof 2024, Replumbed 2024 and AC is just 2 years old. From the moment you enter this wonderful home you are greeted with a formal dining area, vaulted ceilings, formal living room, Family room with windows looking out on to your massive backyard and kitchen, The family room has a wood burning fireplace and is the perfect to end a long day. Kitchen with tons of countertop space, granite counters, wood cabinets and pantry. 2 bedrooms 1 bath are just off the kitchen. Indoor laundry room area. A split floorplan provides for a private primary bedroom. Large primary bedroom with views of your backyard, primary bath with garden tub and just off the primary bath you will find a bonus area that can work as a den or home office. The massive back patio is a huge bonus to this wonderful home. Starting your mornings or ending your days this is the perfect spot. This is one of the largest lots in the area and you have no rear neighbors. The only thing this home is missing is you.
Sold for $399,000
$399,000
901 WOODCRAFT DRIVE, APOPKA, FL 32712
3beds
2,013sqft
Single Family Residence
Built in 1994
0.4 Acres Lot
$410,800 Zestimate®
$198/sqft
$2,608 Estimated rent
Home value
$410,800
$382,000 - $440,000
$2,608/mo
Zestimate® history
Owner options
List your home for rent
$2,608/mo
Rent Zestimate®
Find your next renter with Zillow Rental Manager. Plus, with online applications, you can quickly screen prospective tenants – for free.
$2,608/mo
Rent Zestimate®
Refinance and save
$2,908/mo
Est. payment
Refinancing to a lower rate could help reduce your monthly payments and save thousands over the life of the loan.
$2,908/mo
Est. payment
Explore your selling options
Work with a Zillow partner agent
Leverage their expertise and Zillow's premium Showcase listings to get your home seen by more buyers.
Get startedList with your own agent
Get your home in front of millions of buyers by listing it on Zillow.
Learn how to do itSell it yourself
Take full control of how buyers see your home on Zillow by listing For Sale by Owner (FSBO).
List your homeWhat's special
Granite countersTranquil strollsPrivate primary bedroomVaulted ceilingsWood burning fireplaceSplit floorplanViews of your backyard
Zillow last checked:
Listing updated:
Listed by:
Steven Looper 321-662-3582,
CHARLES RUTENBERG REALTY ORLANDO 407-622-2122
Bought with:
Jeremy Wood, 3423157
KELLER WILLIAMS HERITAGE REALTY
Source: Stellar MLS,MLS#: O6247213 Originating MLS: Orlando Regional
Originating MLS: Orlando Regional
Facts & features
Interior
Bedrooms & bathrooms
- Bedrooms: 3
- Bathrooms: 2
- Full bathrooms: 2
Primary bedroom
- Features: Walk-In Closet(s)
- Level: First
- Dimensions: 12x23
Bedroom 1
- Features: Built-in Closet
- Level: First
- Dimensions: 10x10
Bedroom 2
- Features: Built-in Closet
- Level: First
- Dimensions: 10x11
Family room
- Level: First
- Dimensions: 17x12
Kitchen
- Level: First
- Dimensions: 9x14
Living room
- Level: First
- Dimensions: 15x20
Heating
- Electric
Cooling
- Central Air
Appliances
- Included: Dishwasher, Range, Refrigerator
- Laundry: Inside
Features
- Built-in Features, Cathedral Ceiling(s), Ceiling Fan(s), Vaulted Ceiling(s)
- Flooring: Carpet, Ceramic Tile, Laminate
- Doors: Sliding Doors
- Windows: Blinds, Window Treatments
- Has fireplace: Yes
- Fireplace features: Wood Burning
Interior area
- Total structure area: 2,721
- Total interior livable area: 2,013 sqft
Property
Parking
- Total spaces: 2
- Parking features: Garage - Attached
- Attached garage spaces: 2
- Details: Garage Dimensions: 20x20
Features
- Levels: One
- Stories: 1
Lot
- Size: 0.4 Acres
Details
- Parcel number: 31 20 28 5066 00 340
- Zoning: X
- Special conditions: None
Construction
Type & style
- Home type: SingleFamily
- Property subtype: Single Family Residence
Materials
- Block
- Foundation: Slab
- Roof: Shingle
Condition
- New construction: No
- Year built: 1994
Utilities & green energy
- Sewer: Public Sewer
- Water: Public
- Utilities for property: Cable Available
Community & HOA
Community
- Pet fee: $0 monthly
- Subdivision: PARKSIDE AT ERROL
HOA
- Has HOA: Yes
- HOA fee: $25 monthly
- HOA name: Amber Ucd/ Leland Management
- HOA phone: 386-310-2831
Location
- Region: Apopka
Financial & listing details
- Price per square foot: $198/sqft
- Tax assessed value: $344,401
- Annual tax amount: $1,541
- Date on market: 10/4/2024
- Cumulative days on market: 60 days
- Ownership: Fee Simple
- Total actual rent: 0
- Road surface type: Asphalt
Price history
| Date | Event | Price |
|---|---|---|
| 12/27/2024 | Sold | $399,000$198/sqft |
Source:  Stellar MLS #O6247213 Report a problem Stellar MLS #O6247213 Report a problem | ||
| 12/4/2024 | Pending sale | $399,000$198/sqft |
Source: Stellar MLS #O6247213 Report a problem | ||
| 12/2/2024 | Price change | $399,000-2.7%$198/sqft |
Source: Stellar MLS #O6247213 Report a problem | ||
| 10/29/2024 | Price change | $409,900-4.7%$204/sqft |
Source: Stellar MLS #O6247213 Report a problem | ||
| 10/4/2024 | Listed for sale | $429,900+238%$214/sqft |
Source: Stellar MLS #O6247213 Report a problem | ||
| 8/3/1994 | Sold | $127,200$63/sqft |
Source: Public Record Report a problem | ||
Public tax history
| Year | Property taxes | Tax assessment |
|---|---|---|
| 2024 | $1,663 +7.8% | $167,227 +3% |
| 2023 | $1,542 +7% | $162,356 +3% |
| 2022 | $1,441 +2.5% | $157,627 +3% |
| 2021 | $1,406 +0.9% | $153,036 +1.4% |
| 2020 | $1,394 +2.6% | $150,923 +2.3% |
| 2019 | $1,359 +1.5% | $147,530 +1.9% |
| 2018 | $1,338 | $144,779 -16.4% |
| 2017 | $1,338 +2.9% | $173,123 +5.4% |
| 2016 | $1,301 +0.6% | $164,331 +5.3% |
| 2015 | $1,293 -1.8% | $156,055 +11.3% |
| 2014 | $1,317 +3% | $140,177 +4% |
| 2013 | $1,278 +1% | $134,802 +1.2% |
| 2012 | $1,265 -8.8% | $133,200 -4.8% |
| 2011 | $1,388 -5.1% | $139,914 -5.7% |
| 2010 | $1,462 | $148,430 -17.9% |
| 2009 | -- | $180,771 -18.2% |
| 2008 | $1,417 -7.8% | $221,020 -18.1% |
| 2007 | $1,537 -24.5% | $269,793 +12.4% |
| 2006 | $2,036 +0.2% | $240,013 +51.7% |
| 2005 | $2,033 +4.9% | $158,193 +5.6% |
| 2004 | $1,937 +0.3% | $149,835 +1.2% |
| 2003 | $1,931 +3% | $148,026 +3.8% |
| 2002 | $1,875 -1.1% | $142,560 +9% |
| 2001 | $1,896 +2.8% | $130,733 +2.9% |
| 2000 | $1,844 | $127,015 |
Find assessor info on the county website
Neighborhood: 32712
Nearby homes
- $488,5004 bd2 ba2.2k sqft897 Woodcraft Dr, Apopka, FL 32712Off Market
- $422,1004 bd2 ba2k sqft907 Woodcraft Dr, Apopka, FL 32712Off Market
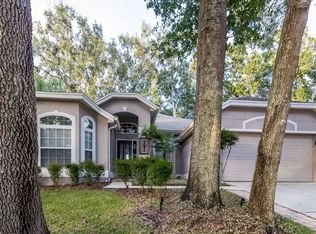
- $345,8003 bd2 ba1.8k sqft1008 Old Magnolia Cv, Apopka, FL 32712Off Market
- $447,0003 bd2 ba2.7k sqft913 Woodcraft Dr, Apopka, FL 32712Off Market
- $297,2002 bd2 ba1.6k sqft1016 Old Magnolia Cv, Apopka, FL 32712Off Market
- $379,4003 bd2 ba1.9k sqft2073 Nexus Ct, Apopka, FL 32712Off Market
- $460,0004 bd2 ba2.5k sqft900 Woodcraft Dr, Apopka, FL 32712Sold
- $474,3004 bd3 ba2.7k sqft2081 Nexus Ct, Apopka, FL 32712Off Market
Nearby schools
GreatSchools rating
- 6/10Apopka Elementary SchoolGrades: PK-5Distance: 1.4 mi
- 6/10Wolf Lake Middle SchoolGrades: 6-8Distance: 2.1 mi
- 4/10Apopka High SchoolGrades: 9-12Distance: 1.3 mi
Schools provided by the listing agent
- Elementary: Apopka Elem
- Middle: Wolf Lake Middle
- High: Apopka High
Source: Stellar MLS. This data may not be complete. We recommend contacting the local school district to confirm school assignments for this home.
Get a cash offer in 3 minutes
Find out how much your home could sell for in as little as 3 minutes with a no-obligation cash offer.
Estimated market value
$410,800
Get a cash offer in 3 minutes
Find out how much your home could sell for in as little as 3 minutes with a no-obligation cash offer.
Estimated market value
$410,800
- Florida
- Orange County
- Apopka
- 32712
- 901 WOODCRAFT DRIVE
Nearby cities
Nearby neighborhoods
Nearby zip codes
Other Apopka Topics
