Skip main navigation
Closed
  • $427,500

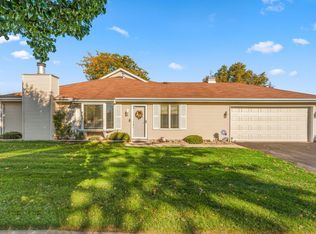
    901 Woodhollow Dr, Schererville, IN 46375

    3beds
    2,882sqft
    Single Family Residence
    Built in 1989
    0.29 Acres Lot
    $434,900 Zestimate®
    $148/sqft
    $3,202 Estimated rent

    Home value

    $434,900

    $391,000 - $483,000

    $3,202/mo

    Zestimate® history
    Loading
    Loading...

    Owner options

    List your home for rent

    $3,202/mo

    Rent Zestimate®

    Find your next renter with Zillow Rental Manager. Plus, with online applications, you can quickly screen prospective tenants – for free.

    Learn more

    $3,202/mo

    Rent Zestimate®

    Refinance and save

    $2,693/mo

    Est. payment

    Refinancing to a lower rate could help reduce your monthly payments and save thousands over the life of the loan.

    See today's rates

    $2,693/mo

    Est. payment

    Explore your selling options

    Work with a Zillow partner agent

    Leverage their expertise and Zillow's premium Showcase listings to get your home seen by more buyers.

    Get started

    List with your own agent

    Get your home in front of millions of buyers by listing it on Zillow.

    Learn how to do it

    Sell it yourself

    Take full control of how buyers see your home on Zillow by listing For Sale by Owner (FSBO).

    List your home

    What's special

    Huge recently finished basementWalk-in closetsBeautiful fireplaceLarge fenced-in yardSpacious drivewayFormal dining roomInviting foyer
    Welcome to your new home! This Beautiful Brick Ranch home features three bedrooms, three bathrooms, and is just minutes away from everything. Upon entering, you will be greeted by an inviting foyer that leads into a Spacious Living Room with a formal dining room. This room boasts hardwood floors, recessed lighting throughout, and a beautiful Fireplace that showcases the room. The beautiful hardwood flooring continues into the Large eat-in kitchen that offers lots of counter and cabinet space, recessed lighting, and All Stainless Steel Appliances are Included. The main floor includes three bedrooms (All with Walk-In Closets!), highlighted by the generous 18x10 primary bedroom with an en-suite bathroom providing a private retreat. The Huge, recently Finished Basement provides even More Living Space, with bamboo flooring that beautifully enhances the space, two additional rooms, a Large recreation room, a sitting and dining area, a Private Laundry Room, an updated bathroom, and tons of convenient storage. Step outside to discover a Large Fenced-In yard with a new concrete patio (along with a new sidewalk around the back of home!), a custom-built gazebo, perfect for hosting those summer parties and enjoying outdoor living. And you'll love the Huge Shed! A spacious driveway and a 2.5-car garage complete this exceptional home. Newer AC unit and Furnace in 2022, New water heater 2025, and newer vinyl windows throughout the home. We invite you to schedule your private showing today to experience all that this wonderful home has to offer!

    Zillow last checked:

    Listing updated:

    Listed by:

    Alicia Cruz,

    Coldwell Banker Real Estate Gr 219-310-1243

    Bought with:

    Christopher Jones, RB18000982

    @properties/Christie's Intl RE

    Source: NIRA as distributed by MLS GRID,MLS#: 823926MLS Logo

    Facts & features

    Interior

    Bedrooms & bathrooms
    • Bedrooms: 3
    • Bathrooms: 3
    • Full bathrooms: 2
    • 1/2 bathrooms: 1
    Rooms
    • Room types: Bedroom 2, Primary Bedroom, Living Room, Laundry, Kitchen, Dining Room, Bonus Room, Bedroom 3
    Primary bedroom
    • Area: 180
    • Dimensions: 18.0 x 10.0
    Bedroom 2
    • Area: 143
    • Dimensions: 13.0 x 11.0
    Bedroom 3
    • Area: 100
    • Dimensions: 10.0 x 10.0
    Bonus room
    • Area: 100
    • Dimensions: 10.0 x 10.0
    Dining room
    • Area: 80
    • Dimensions: 10.0 x 8.0
    Kitchen
    • Area: 110
    • Dimensions: 11.0 x 10.0
    Laundry
    • Area: 80
    • Dimensions: 10.0 x 8.0
    Living room
    • Area: 272
    • Dimensions: 17.0 x 16.0
    Heating
    • Forced Air, Natural Gas
    Appliances
    • Included: Dishwasher, Refrigerator, Microwave
    • Laundry: Gas Dryer Hookup, Washer Hookup, Laundry Room
    Features
    • Ceiling Fan(s), Recessed Lighting, Walk-In Closet(s), Eat-in Kitchen
    • Basement: Finished,Storage Space,Sump Pump
    • Number of fireplaces: 1
    • Fireplace features: Living Room
    Interior area
    • Total structure area: 2,882
    • Total interior livable area: 2,882 sqft
    • Finished area above ground: 1,441

    Property

    Parking
    • Total spaces: 2.5
    • Parking features: Driveway, On Street, Garage Door Opener
    • Garage spaces: 2.5
    • Has uncovered spaces: Yes
    Features
    • Levels: One
    • Patio & porch: Patio
    • Exterior features: Private Yard
    • Pool features: None
    • Fencing: Back Yard,Fenced
    • Has view: Yes
    • View description: Neighborhood
    Lot
    • Size: 0.29 Acres
    • Features: Front Yard, Landscaped
    Details
    • Parcel number: 451105281002000036
    • Special conditions: None

    Construction

    Type & style
    • Home type: SingleFamily
    • Property subtype: Single Family Residence
    Condition
    • New construction: No
    • Year built: 1989

    Utilities & green energy

    • Electric: 200+ Amp Service
    • Sewer: None
    • Water: Public
    • Utilities for property: Electricity Connected, Water Connected, Natural Gas Available

    Community & HOA

    Community
    • Security: Fire Alarm
    • Subdivision: Plum Creek Village Add 06
    HOA
    • Has HOA: No
    Location
    • Region: Schererville

    Financial & listing details

    • Price per square foot: $148/sqft
    • Tax assessed value: $328,000
    • Annual tax amount: $3,147
    • Date on market: 7/9/2025
    • Listing agreement: Exclusive Agency
    • Listing terms: Cash,VA Loan,FHA,Conventional

    Price history

    DateEventPrice
    8/12/2025Sold$427,500$148/sqft
    Source: NIRA as distributed by MLS GRID #823926 Report a problem
    7/14/2025Contingent$427,500$148/sqft
    Source: NIRA as distributed by MLS GRID #823926 Report a problem
    7/9/2025Listed for sale$427,500+31.5%$148/sqft
    Source: NIRA as distributed by MLS GRID #823926 Report a problem
    9/1/2022Sold$325,000$113/sqft
    Source: NIRA as distributed by MLS GRID #517188 Report a problem
    7/30/2022Listed for sale$325,000+132.1%$113/sqft
    Source: NIRA as distributed by MLS GRID #517188 Report a problem
    12/15/1998Sold$140,000$49/sqft
    Source: NIRA as distributed by MLS GRID #578121 Report a problem

    Public tax history

    YearProperty taxesTax assessment
    2025$3,053 -47%$365,200 +7.9%
    2024$5,761 +108.4%$338,600 +3.2%
    2023$2,764 +11.4%$328,000 +17.4%
    2022$2,481 -3.1%$279,400 +8%
    2021$2,561 +2.5%$258,700 -0.4%
    2020$2,499 -3%$259,800 +8.4%
    2019$2,576 +11.2%$239,600
    2018$2,316 +21.8%$239,600 +4.2%
    2017$1,901 $229,900 +7.5%
    2016$1,901 -0.2%$213,900 +4.1%
    2014$1,905 -0.1%$205,500 +2%
    2013$1,907 -9.2%$201,400 +0.4%
    2012$2,101 +13.9%$200,600 -1.3%
    2011$1,845 -10.4%$203,300 -4.6%
    2010$2,058 $213,200 -3.9%
    2009-- $221,900 +7.1%
    2007-- $207,100 +24.8%
    2006-- $165,900
    2005-- $165,900 +1.6%
    2004-- $163,300 +119.5%
    2003-- $74,400
    2002-- $74,400 +200%
    2001-- $24,800
    Find assessor info on the county website

    Neighborhood: 46375

    Nearby schools

    GreatSchools rating
    Get a cash offer in 3 minutes
    Find out how much your home could sell for in as little as 3 minutes with a no-obligation cash offer.
    Estimated market value
    $434,900
    Get a cash offer in 3 minutes
    Find out how much your home could sell for in as little as 3 minutes with a no-obligation cash offer.
    Estimated market value
    $434,900