A rare opportunity awaits on Esplanade’s most private enclave of custom estates. FULL GOLF MEMBERSHIP INCLUDED. This exquisite Glenmore floor plan custom built by STOCK Development is ideally situated on a quiet, coveted street, offering an unmatched blend of privacy, sophistication, and panoramic views of the lake, golf course, and natural preserve. From the moment you enter, you’ll be captivated by the elegant finishes and breathtaking scenery that frame every window, a perfect harmony of resort-style luxury and timeless design. Thoughtfully designed for both everyday living and grand entertaining, this 4-bedroom plus den, 4.5-bathroom home welcomes you with an expansive open layout and seamless indoor-outdoor flow. The heart of the home is a designer chef’s kitchen featuring TWO, 9-foot islands and one that comfortably seats eight, GE Monogram appliances, custom cabinetry with under-cabinet lighting, and a Dual Zoned Wine and Beverage Refrigerator. The adjacent living and dining spaces are adorned with custom millwork, tray and coffered ceilings, elegant light fixtures, plantation shutters, crown molding and custom drapery, all adding layers of warmth and sophistication. The luxurious primary suite offers a serene escape with dual walk-in closets, a cozy reading nook, and a spa-like bathroom complete with a freestanding soaking tub, oversized walk-in shower, double vanities, and a dedicated makeup area. Each guest bedroom enjoys its own private en-suite bath, providing comfort and privacy for family and friends alike. Step outside and experience true resort living on your private lanai, where brick paver flooring extends to an inviting outdoor fireplace and TV lounge, a full summer kitchen with bar seating, an outdoor shower, and a spectacular saltwater pool and spa with spillover feature, all under cover and protected by Storm Smart motorized screens. The home is further enhanced by a whole-house generator, impact-rated windows and doors, a full-home water filtration and reverse osmosis system, and an air-conditioned three-car garage with built-in storage. Located within Naples’ premier bundled golf community, Esplanade offers an unmatched lifestyle including an 18-hole private golf course, resort pool with cabana bar, full-service spa, tennis, pickleball, bocce, state-of-the-art fitness center, and 11 miles of walking and biking trails. The 54,000-square-foot clubhouse features fine dining, wine lockers, and a calendar full of social events and activities. This is more than a home, it’s a private sanctuary where luxury, lifestyle, and location come together in perfect harmony. ALL THE GOLF, TENNIS, FITNESS, PICKLE BALL AND LIFESTLYE AMENITES ARE INCLUDED WITH THE PURCHASE OF THIS HOME.
Sold for $3,400,000
$3,400,000
9010 Arrezo CT, NAPLES, FL 34119
4beds
3,591sqft
Single Family Residence
Built in 2018
0.42 Acres Lot
$3,452,100 Zestimate®
$947/sqft
$-- Estimated rent
Home value
$3,452,100
$3.07M - $3.87M
Not available
Zestimate® history
Owner options
List your home for rent
Find your next renter with Zillow Rental Manager. Plus, with online applications, you can quickly screen prospective tenants – for free.
Refinance and save
$37,649/mo
Est. payment
Refinancing to a lower rate could help reduce your monthly payments and save thousands over the life of the loan.
$37,649/mo
Est. payment
Explore your selling options
Work with a Zillow partner agent
Leverage their expertise and Zillow's premium Showcase listings to get your home seen by more buyers.
Get startedList with your own agent
Get your home in front of millions of buyers by listing it on Zillow.
Learn how to do itSell it yourself
Take full control of how buyers see your home on Zillow by listing For Sale by Owner (FSBO).
List your homeWhat's special
Private lanaiFull summer kitchenElegant finishesSpa-like bathroomCustom cabinetryBreathtaking sceneryExpansive open layout
Zillow last checked:
Listing updated:
Listed by:
Roxanne Jeske, PA 239-450-5210,
John R Wood Properties,
Sean Heenan 813-928-4622,
John R Wood Properties
Bought with:
Dennis Brando, PA
John R Wood Properties
Alysia Testa
John R Wood Properties
Source: SWFLMLS,MLS#: 225049738 Originating MLS: Naples
Originating MLS: NaplesFacts & features
Interior
Bedrooms & bathrooms
- Bedrooms: 4
- Bathrooms: 5
- Full bathrooms: 4
- 1/2 bathrooms: 1
Rooms
- Room types: Den - Study, Great Room, Guest Bath, Guest Room, Screened Lanai/Porch, 4 Bedrooms Plus Den
Primary bedroom
- Dimensions: 15 x 17
Bedroom
- Dimensions: 13 x 14
Bedroom
- Dimensions: 13 x 12
Den
- Dimensions: 12 x 13
Dining room
- Dimensions: 14 x 13
Great room
- Dimensions: 21 x 21
Kitchen
- Dimensions: 16 x 17
Heating
- Central
Cooling
- Ceiling Fan(s), Central Air, Exhaust Fan
Appliances
- Included: Gas Cooktop, Dishwasher, Disposal, Double Oven, Dryer, Grill - Gas, Microwave, Range, Refrigerator/Icemaker, Self Cleaning Oven, Oven, Washer, Wine Cooler
- Laundry: Inside, Laundry Tub
Features
- Bar, Built-In Cabinets, Closet Cabinets, Coffered Ceiling(s), Fireplace, Foyer, Laundry Tub, Pantry, Pull Down Stairs, Smoke Detectors, Volume Ceiling, Walk-In Closet(s), Window Coverings, Zero/Corner Door Sliders, Den - Study, Great Room, Guest Bath, Guest Room, Laundry in Residence, Screened Lanai/Porch
- Flooring: Tile, Wood
- Doors: Zero/Corner Door Sliders, Impact Resistant Doors
- Windows: Window Coverings, Impact Resistant Windows, Shutters Electric
- Has fireplace: Yes
- Fireplace features: Outside
Interior area
- Total structure area: 4,513
- Total interior livable area: 3,591 sqft
Property
Parking
- Total spaces: 3
- Parking features: Driveway, Attached
- Attached garage spaces: 3
- Has uncovered spaces: Yes
Features
- Stories: 1
- Patio & porch: Screened Lanai/Porch
- Exterior features: Outdoor Grill, Outdoor Kitchen
- Has private pool: Yes
- Pool features: Community, In Ground, Concrete, Equipment Stays, Gas Heat, Pool Bath, Screen Enclosure, See Remarks
- Has spa: Yes
- Spa features: Community, In Ground, Concrete, Equipment Stays, Heated, Screened
- Has view: Yes
- View description: Golf Course, Lake, Preserve
- Has water view: Yes
- Water view: Lake
- Waterfront features: Lake
- Frontage type: Lakefront
Lot
- Size: 0.42 Acres
- Features: Dead End, Oversize
Details
- Additional structures: Cabana, Tennis Court(s), Outdoor Kitchen
- Parcel number: 31347550428
- Other equipment: Generator
Construction
Type & style
- Home type: SingleFamily
- Architectural style: Ranch
- Property subtype: Single Family Residence
Materials
- Block, Stucco
- Foundation: Concrete Block
- Roof: Tile
Condition
- New construction: No
- Year built: 2018
Utilities & green energy
- Gas: Natural
- Water: Central
Community & HOA
Community
- Features: Clubhouse, Pool, Dog Park, Fitness Center, Golf, Putting Green, Restaurant, Sidewalks, Street Lights, Tennis Court(s), Gated
- Security: Smoke Detector(s), Gated Community
- Subdivision: ESPLANADE
HOA
- Has HOA: Yes
- Amenities included: Beauty Salon, Bike And Jog Path, Bocce Court, Cabana, Clubhouse, Pool, Community Room, Spa/Hot Tub, Dog Park, Fitness Center, Full Service Spa, Golf Course, Pickleball, Private Membership, Putting Green, Restaurant, See Remarks, Sidewalk, Streetlight, Tennis Court(s), Underground Utility
- HOA fee: $15,122 annually
Location
- Region: Naples
Financial & listing details
- Price per square foot: $947/sqft
- Tax assessed value: $2,856,803
- Annual tax amount: $18,001
- Date on market: 6/16/2025
- Lease term: Buyer Finance/Cash
- Contingency: Inspection
- Road surface type: Paved
Price history
| Date | Event | Price |
|---|---|---|
| 1/5/2026 | Sold | $3,400,000-10.4%$947/sqft |
Source:  SWFLMLS #225049738 Report a problem SWFLMLS #225049738 Report a problem | ||
| 9/19/2025 | Pending sale | $3,795,000+197.1%$1,057/sqft |
Source: SWFLMLS #225049738 Report a problem | ||
| 3/19/2018 | Sold | $1,277,555$356/sqft |
Source: Public Record Report a problem | ||
Public tax history
| Year | Property taxes | Tax assessment |
|---|---|---|
| 2025 | $18,280 +1.5% | $1,333,917 +2.9% |
| 2024 | $18,002 +50.4% | $1,296,324 +3% |
| 2023 | $11,965 -3.3% | $1,258,567 +3% |
| 2022 | $12,373 -1.2% | $1,221,910 +3% |
| 2021 | $12,529 +2.4% | $1,186,320 +1.4% |
| 2020 | $12,230 +1.6% | $1,169,941 +2.3% |
| 2019 | $12,037 +546% | $1,143,637 +807.9% |
| 2018 | $1,863 -71% | $125,960 +10% |
| 2017 | $6,430 +14.6% | $114,509 +10% |
| 2016 | $5,612 +11.5% | $104,099 +176.9% |
| 2015 | $5,032 | $37,600 |
Find assessor info on the county website
Neighborhood: 34119
Nearby homes
- $3,048,000-- bd-- ba4.7k sqft9018 Arrezo Ct, Naples, FL 34119Off Market
- $3,400,0004 bd5 ba3.5k sqft8998 Arrezo Ct, Naples, FL 34119Sold
- $2,722,500-- bd-- ba4.1k sqft9015 Arrezo Ct, Naples, FL 34119Off Market
- $3,476,7004 bd5 ba3.6k sqft9011 Arrezo Ct, Naples, FL 34119Off Market
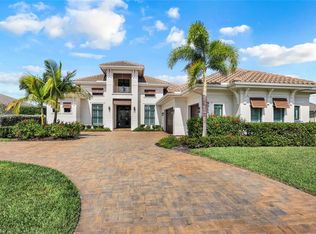
- $3,124,500-- bd-- ba4.5k sqft9022 Arrezo Ct, Naples, FL 34119Off Market
- $2,896,300-- bd-- ba4k sqft8992 Arrezo Ct, Naples, FL 34119Off Market
- $2,744,900-- bd-- ba4.1k sqft9019 Arrezo Ct, Naples, FL 34119Off Market
- $2,932,8004 bd5 ba3.3k sqft8997 Arrezo Ct, Naples, FL 34119Off Market
Nearby schools
GreatSchools rating
- 10/10Laurel Oak Elementary SchoolGrades: PK-5Distance: 1.6 mi
- 10/10Oakridge Middle SchoolGrades: 6-8Distance: 1.6 mi
- 7/10Gulf Coast High SchoolGrades: 9-12Distance: 1.5 mi
Schools provided by the listing agent
- Elementary: LAUREL OAK ELEMENTARY SCHOOL
- Middle: OAKRIDGE MIDDLE SCHOOL
- High: GULF COAST HIGH SCHOOL
Source: SWFLMLS. This data may not be complete. We recommend contacting the local school district to confirm school assignments for this home.
Sell for more on Zillow
Get a Zillow Showcase℠ listing at no additional cost and you could sell for .
$3,452,100
2% more
+$69,042
With Zillow Showcase(estimated)
$3,521,142
Sell for more on Zillow
Get a Zillow Showcase℠ listing at no additional cost and you could sell for .
$3,452,100
2% more
+$69,042
With Zillow Showcase(estimated)
$3,521,142
- Florida
- Collier County
- Naples
- 34119
- 9010 Arrezo CT
