Welcome to your dream home! This exquisite single-family residence, built in 2020, perfectly blends traditional and craftsman architectural styles with modern conveniences. Nestled on a serene, completely fenced lot in a quiet cul-de-sac, this stunning property offers 3,491 +/- sqft of luxurious living space, meticulously designed to cater to your every need. As you step into the grand entrance foyer, you'll be greeted by gleaming hardwood floors and tray ceilings that exude elegance. The main level features a spacious bedroom and a full bathroom, ideal for guests or multi-generational living. The heart of the home is the family room, adorned with a cozy fireplace with a gas starter, perfect for those chilly evenings. The gourmet kitchen is a culinary delight, boasting modern appliances including a dishwasher, garbage disposal, microwave, and range/oven. The expansive layout provides ample counter space and storage, ensuring every meal preparation is a pleasure. Adjacent to the kitchen, the formal dining area that seats 12+ creates a seamless flow for entertaining and family gatherings. Upstairs, you'll find four more generously-sized bedrooms, including the luxurious master suite. The master bedroom features a walk-in closet, separate shower, and a spa-like tile bath, offering a private retreat for relaxation. A convenient upper-level laundry room ensures daily chores are a breeze. Additional features include a three-car attached garage, bonus room upstairs, and a stone fireplace on the back patio. Enjoy the benefits of the Homeowners Association with access to a community pool, enhancing your leisure time. With its prime location, modern amenities, and elegant design, this home offers an unparalleled living experience. Don't miss the chance to make this stunning property your forever home. Less than 1 mile from the new East Forsyth High School.
Closed
$600,000
9010 Blakewood Ct, Gainesville, GA 30506
5beds
3,574sqft
Single Family Residence, Residential
Built in 2020
0.47 Acres Lot
$650,300 Zestimate®
$168/sqft
$3,170 Estimated rent
Home value
$650,300
$618,000 - $683,000
$3,170/mo
Zestimate® history
Owner options
List your home for rent
$3,170/mo
Rent Zestimate®
Find your next renter with Zillow Rental Manager. Plus, with online applications, you can quickly screen prospective tenants – for free.
$3,170/mo
Rent Zestimate®
Refinance and save
$4,426/mo
Est. payment
Refinancing to a lower rate could help reduce your monthly payments and save thousands over the life of the loan.
$4,426/mo
Est. payment
Explore your selling options
Work with a Zillow partner agent
Leverage their expertise and Zillow's premium Showcase listings to get your home seen by more buyers.
Get startedList with your own agent
Get your home in front of millions of buyers by listing it on Zillow.
Learn how to do itSell it yourself
Take full control of how buyers see your home on Zillow by listing For Sale by Owner (FSBO).
List your homeWhat's special
Zillow last checked:
Listing updated:
Listed by:
Cody Chembars,
Anchor Real Estate Advisors, LLC
Bought with:
Home with Sherry Team
Compass
Source: FMLS GA,MLS#: 7408329
Facts & features
Interior
Bedrooms & bathrooms
- Bedrooms: 5
- Bathrooms: 4
- Full bathrooms: 4
- Main level bathrooms: 1
- Main level bedrooms: 1
Rooms
- Room types: Bonus Room, Family Room, Master Bathroom, Master Bedroom, Office
Primary bedroom
- Features: Oversized Master, Sitting Room
- Level: Oversized Master, Sitting Room
Bedroom
- Features: Oversized Master, Sitting Room
Primary bathroom
- Features: Double Vanity, Separate Tub/Shower, Soaking Tub
Dining room
- Features: Seats 12+, Separate Dining Room
Kitchen
- Features: Breakfast Room, Cabinets White, Kitchen Island, Pantry, Pantry Walk-In, Stone Counters, View to Family Room
Heating
- Central
Cooling
- Ceiling Fan(s), Central Air
Appliances
- Included: Dishwasher, Dryer, Gas Range, Refrigerator, Washer
- Laundry: Laundry Room, Upper Level
Features
- Double Vanity, Entrance Foyer, High Ceilings 9 ft Main, Tray Ceiling(s), Walk-In Closet(s)
- Flooring: Carpet, Hardwood
- Windows: None
- Basement: None
- Number of fireplaces: 1
- Fireplace features: Factory Built, Living Room
- Common walls with other units/homes: No Common Walls
Interior area
- Total structure area: 3,574
- Total interior livable area: 3,574 sqft
- Finished area above ground: 3,574
Property
Parking
- Total spaces: 3
- Parking features: Garage, Garage Door Opener, Garage Faces Side, Kitchen Level
- Garage spaces: 3
Accessibility
- Accessibility features: None
Features
- Levels: Two
- Stories: 2
- Patio & porch: Deck
- Exterior features: None
- Pool features: None
- Spa features: None
- Fencing: Back Yard,Fenced
- Has view: Yes
- View description: Other
- Waterfront features: None
- Body of water: None
Lot
- Size: 0.47 Acres
- Features: Back Yard, Cleared, Level
Details
- Additional structures: None
- Parcel number: 292 163
- Other equipment: None
- Horse amenities: None
Construction
Type & style
- Home type: SingleFamily
- Architectural style: Traditional
- Property subtype: Single Family Residence, Residential
Materials
- Cement Siding
- Foundation: Slab
- Roof: Shingle
Condition
- Resale
- New construction: No
- Year built: 2020
Utilities & green energy
- Electric: None
- Sewer: Septic Tank
- Water: Public
- Utilities for property: None
Green energy
- Energy efficient items: None
- Energy generation: None
Community & HOA
Community
- Features: Playground, Pool, Sidewalks, Street Lights, Tennis Court(s)
- Security: Smoke Detector(s)
- Subdivision: Riverstone Plantation
HOA
- Has HOA: Yes
- Services included: Swim, Tennis
- HOA fee: $850 annually
- HOA phone: 770-554-1236
Location
- Region: Gainesville
Financial & listing details
- Price per square foot: $168/sqft
- Tax assessed value: $675,190
- Annual tax amount: $5,759
- Date on market: 6/27/2024
- Cumulative days on market: 82 days
- Road surface type: Asphalt
Price history
| Date | Event | Price |
|---|---|---|
| 10/9/2024 | Sold | $600,000-4%$168/sqft |
Source:  FMLS GA #7408329 Report a problem FMLS GA #7408329 Report a problem | ||
| 9/18/2024 | Pending sale | $624,900$175/sqft |
Source:  GAMLS #10327530 Report a problem GAMLS #10327530 Report a problem | ||
| 9/3/2024 | Price change | $624,900-5.3%$175/sqft |
Source: GAMLS #10327530 Report a problem | ||
| 8/1/2024 | Price change | $659,900-2.9%$185/sqft |
Source: GAMLS #10327530 Report a problem | ||
| 7/24/2024 | Price change | $679,7000%$190/sqft |
Source: GAMLS #10327530 Report a problem | ||
| 7/16/2024 | Price change | $679,8000%$190/sqft |
Source: GAMLS #10327530 Report a problem | ||
| 6/27/2024 | Listed for sale | $679,900+56.3%$190/sqft |
Source: FMLS GA #7408329 Report a problem | ||
| 12/7/2020 | Listing removed | $435,000$122/sqft |
Source: Century 21 Results #8879272 Report a problem | ||
| 12/3/2020 | Pending sale | $435,000+3.6%$122/sqft |
Source: Century 21 Results #8879272 Report a problem | ||
| 12/2/2020 | Sold | $420,000-3.4%$118/sqft |
Source:  FMLS GA #6800617 Report a problem FMLS GA #6800617 Report a problem | ||
| 11/19/2020 | Listed for sale | $435,000$122/sqft |
Source: Century 21 Results #6800617 Report a problem | ||
| 10/28/2020 | Pending sale | $435,000$122/sqft |
Source: Century 21 Results #6800617 Report a problem | ||
| 10/25/2020 | Listed for sale | $435,000+10.3%$122/sqft |
Source: Century 21 Results #6800617 Report a problem | ||
| 7/17/2020 | Sold | $394,425+2.3%$110/sqft |
Source: FMLS GA #6670290 Report a problem | ||
| 5/25/2020 | Pending sale | $385,545$108/sqft |
Source: KM Homes Realty #6670290 Report a problem | ||
| 2/17/2020 | Price change | $385,545+2.7%$108/sqft |
Source: KM Homes Realty #6670290 Report a problem | ||
| 2/16/2020 | Price change | $375,545+0.6%$105/sqft |
Source: KM Homes Realty #6670290 Report a problem | ||
| 1/22/2020 | Listed for sale | $373,170+4360.6%$104/sqft |
Source: Km Homes Realty #6670290 Report a problem | ||
| 5/30/2012 | Sold | $8,366$2/sqft |
Source: Public Record Report a problem | ||
Public tax history
| Year | Property taxes | Tax assessment |
|---|---|---|
| 2025 | $6,623 +0.2% | $270,076 +0.2% |
| 2024 | $6,613 +14.8% | $269,668 +15.2% |
| 2023 | $5,759 +9.5% | $233,988 +18.4% |
| 2022 | $5,259 +13.6% | $197,620 +17.9% |
| 2021 | $4,629 +1097.3% | $167,616 +1097.3% |
| 2020 | $387 -0.1% | $14,000 |
| 2019 | $387 -0.4% | $14,000 |
| 2017 | $389 +40% | $14,000 +40% |
| 2016 | $278 | $10,000 |
| 2015 | $278 +4.8% | $10,000 |
| 2014 | $265 +198.3% | $10,000 +198.9% |
| 2013 | $89 -76.1% | $3,346 -76.1% |
| 2012 | $372 -0.2% | $14,000 |
| 2011 | $373 | $14,000 |
| 2010 | -- | -- |
| 2009 | -- | -- |
| 2008 | -- | -- |
| 2007 | -- | $18,000 |
| 2006 | $392 | $18,000 |
| 2005 | $392 | $18,000 |
Find assessor info on the county website
Neighborhood: 30506
Nearby homes
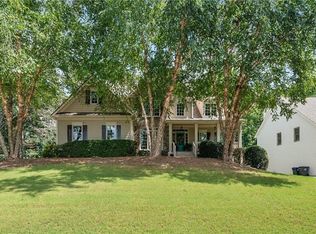
- $620,0005 bd4 ba3.5k sqft8950 Blakewood Ct, Gainesville, GA 30506Off Market
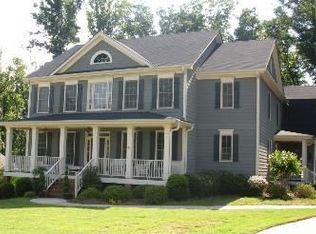
- $625,3005 bd4 ba3k sqft9020 Blakewood Ct, Gainesville, GA 30506Off Market
- $638,1005 bd5 ba3.3k sqft8940 Blakewood Ct, Gainesville, GA 30506Off Market
- $652,5005 bd5 ba4.2k sqft9030 Blakewood Ct, Gainesville, GA 30506Off Market

- $1,000-- bd-- ba-- sqftBlakewood Ct, Gainesville, GA 30506Off Market
- $650,0004 bd3 ba2.4k sqft9010 Devonwood Ct, Gainesville, GA 30506Sold
- $656,3004 bd3 ba2.8k sqft8930 Blakewood Ct, Gainesville, GA 30506Off Market
- $738,4005 bd4 ba3.5k sqft8460 Hailstone Ct, Gainesville, GA 30506Off Market
Nearby schools
GreatSchools rating
- 6/10Chestatee Elementary SchoolGrades: PK-5Distance: 1.1 mi
- 5/10Little Mill Middle SchoolGrades: 6-8Distance: 2.5 mi
- 7/10East Forsyth High SchoolGrades: 9-12Distance: 1.5 mi
Schools provided by the listing agent
- Elementary: Chestatee
- Middle: Little Mill
- High: East Forsyth
Source: FMLS GA. This data may not be complete. We recommend contacting the local school district to confirm school assignments for this home.
Get a cash offer in 3 minutes
Find out how much your home could sell for in as little as 3 minutes with a no-obligation cash offer.
Estimated market value
$650,300
Get a cash offer in 3 minutes
Find out how much your home could sell for in as little as 3 minutes with a no-obligation cash offer.
Estimated market value
$650,300
- Georgia
- Forsyth County
- Gainesville
- 30506
- 9010 Blakewood Ct
Nearby cities
Nearby neighborhoods
Nearby zip codes
Other Gainesville Topics
