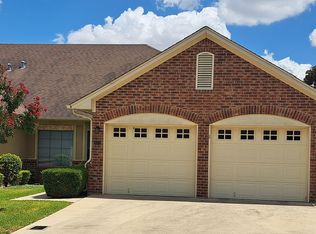
Welcome to Regal Village – a hidden gem nestled in a quiet cul-de-sac in the heart of Woodway. Thoughtfully designed for comfort and ease, this charming home offers the feel of a single-family residence with all the benefits of low-maintenance living in a beautifully maintained community.
Step inside 9010 Darby Lane and you’ll find an inviting open-concept layout with high ceilings, abundant natural light, and elegant hand-scraped hardwood floors throughout. The large floor plan allows for bigger pieces of furniture so that downsizing doesn't mean leaving the items you love behind. The spacious kitchen flows effortlessly into the living and dining areas—ideal for both everyday living and entertaining.
With three bedrooms, including a generous primary suite, there’s plenty of space for guests or family. The front bedrooms offer flexibility, making great options for a home office or additional living area. The primary bathroom features a roomy layout with quality finishes and a walk-in closet designed to keep everything organized.
Out back, enjoy your fenced private yard—perfect for quiet mornings, weekend BBQs, or a safe place for pets to play. The Regal Villages HOA maintains the exterior of the home and the lawn care, so you’ll have more time to enjoy the things you love.
Regal Village is known for its peaceful, walkable setting and unbeatable location—just minutes from shopping, dining, and top-rated Midway ISD schools. Homes in this sought-after neighborhood rarely become available—don’t miss your chance to make 9010 Darby Lane your next home.
Schedule your private showing today!
Sold
Price Unknown
9010 Darby Ln, Woodway, TX 76712
3beds
1,826sqft
Single Family Residence
Built in 2003
2,700 Square Feet Lot
$303,900 Zestimate®
$--/sqft
$2,035 Estimated rent
Home value
$303,900
$283,000 - $328,000
$2,035/mo
Zestimate® history
Owner options
List your home for rent
$2,035/mo
Rent Zestimate®
Find your next renter with Zillow Rental Manager. Plus, with online applications, you can quickly screen prospective tenants – for free.
$2,035/mo
Rent Zestimate®
Refinance and save
$300/mo
Est. payment
Refinancing to a lower rate could help reduce your monthly payments and save thousands over the life of the loan.
$300/mo
Est. payment
Explore your selling options
Work with a Zillow partner agent
Leverage their expertise and Zillow's premium Showcase listings to get your home seen by more buyers.
Get startedList with your own agent
Get your home in front of millions of buyers by listing it on Zillow.
Learn how to do itSell it yourself
Take full control of how buyers see your home on Zillow by listing For Sale by Owner (FSBO).
List your homeWhat's special
High ceilingsAbundant natural lightFenced private yardElegant hand-scraped hardwood floorsQuiet cul-de-sacSpacious kitchenWalk-in closet
Zillow last checked:
Listing updated:
Listed by:
Russell Segler 0736492,
AG Real Estate & Associates 254-296-9100
Bought with:
Kristin Clements
Camille Johnson
Source: NTREIS,MLS#: 21009376
Facts & features
Interior
Bedrooms & bathrooms
- Bedrooms: 3
- Bathrooms: 2
- Full bathrooms: 2
Primary bedroom
- Level: First
- Dimensions: 12 x 19
Living room
- Features: Ceiling Fan(s)
- Level: First
- Dimensions: 15 x 19
Appliances
- Included: Dishwasher, Disposal
- Laundry: Washer Hookup, Dryer Hookup, ElectricDryer Hookup
Features
- Built-in Features, Granite Counters, Kitchen Island, Vaulted Ceiling(s), Walk-In Closet(s)
- Flooring: Hardwood
- Windows: Window Coverings
- Has basement: No
- Has fireplace: No
Interior area
- Total interior livable area: 1,826 sqft
Property
Parking
- Total spaces: 2
- Parking features: Garage
- Attached garage spaces: 2
Accessibility
- Accessibility features: Accessible Full Bath
Features
- Levels: One
- Stories: 1
- Pool features: None
Lot
- Size: 2,700 Square Feet
Details
- Parcel number: 360777000001050
Construction
Type & style
- Home type: SingleFamily
- Property subtype: Single Family Residence
- Attached to another structure: Yes
Materials
- Brick, Rock, Stone, Stucco
- Foundation: Slab
- Roof: Composition
Condition
- Year built: 2003
Utilities & green energy
- Sewer: Public Sewer
- Water: Public
- Utilities for property: Sewer Available, Water Available
Community & HOA
Community
- Subdivision: Regal Village Add
HOA
- Has HOA: Yes
- Amenities included: Maintenance Front Yard
- Services included: Maintenance Grounds
- HOA fee: $300 monthly
- HOA name: Cromwell Management
- HOA phone: 254-752-9667
Location
- Region: Woodway
Financial & listing details
- Tax assessed value: $311,260
- Annual tax amount: $6,551
- Date on market: 7/23/2025
- Cumulative days on market: 41 days
Price history
| Date | Event | Price |
|---|---|---|
| 10/27/2025 | Sold | -- |
Source: NTREIS #21009376 Report a problem | ||
| 9/16/2025 | Pending sale | $344,900$189/sqft |
Source: NTREIS #21009376 Report a problem | ||
| 9/3/2025 | Contingent | $344,900$189/sqft |
Source: NTREIS #21009376 Report a problem | ||
| 7/23/2025 | Listed for sale | $344,900$189/sqft |
Source: NTREIS #21009376 Report a problem | ||
Public tax history
| Year | Property taxes | Tax assessment |
|---|---|---|
| 2025 | $6,719 +166.4% | $311,260 +1.9% |
| 2024 | $2,522 -9.8% | $305,598 +10% |
| 2023 | $2,796 +5% | $277,816 +10% |
| 2022 | $2,662 -11% | $252,560 +10% |
| 2021 | $2,991 | $229,600 +9.6% |
| 2020 | -- | $209,440 +3.3% |
| 2019 | $2,679 | $202,780 +4% |
| 2018 | $2,679 +4.3% | $195,040 +6.2% |
| 2017 | $2,568 -43.3% | $183,710 +5.9% |
| 2016 | $4,531 | $173,430 +6.2% |
| 2015 | $4,531 | $163,360 +0.3% |
| 2014 | $4,531 | $162,930 -5.6% |
| 2012 | -- | $172,575 +0.7% |
| 2011 | -- | $171,327 +0.9% |
| 2010 | -- | $169,829 +2.7% |
| 2009 | -- | $165,346 +2.3% |
| 2008 | -- | $161,665 +6.4% |
| 2007 | -- | $151,894 |
| 2006 | -- | $151,894 +2.3% |
| 2005 | -- | $148,525 |
Find assessor info on the county website
Neighborhood: West Waco
Nearby homes
- $299,6002 bd2 ba1.6k sqft9008 Darby Ln, Woodway, TX 76712Off Market
- $276,9002 bd2 ba1.6k sqft9006 Darby Ln, Woodway, TX 76712Off Market
- $278,2002 bd2 ba1.6k sqft1914 Casual Cir, Woodway, TX 76712Off Market
- $280,4002 bd2 ba1.6k sqft1900 Casual Cir, Woodway, TX 76712Off Market
- $282,5002 bd2 ba1.6k sqft9004 Darby Ln, Woodway, TX 76712Off Market
- $--2 bd2 ba1.6k sqft1902 Casual Cir, Woodway, TX 76712Sold
- $277,4002 bd2 ba1.6k sqft9011 Darby Ln, Woodway, TX 76712Off Market
- $316,1003 bd2 ba1.9k sqft1912 Casual Cir, Woodway, TX 76712Off Market
Nearby schools
GreatSchools rating
- 8/10Hewitt Elementary SchoolGrades: PK-5Distance: 0.6 mi
- 6/10Midway Middle SchoolGrades: 6-8Distance: 0.4 mi
- 8/10Midway High SchoolGrades: 9-12Distance: 0.8 mi
Schools provided by the listing agent
- Elementary: Chapel Park
- Middle: Midway
- High: Midway
- District: Midway ISD
Source: NTREIS. This data may not be complete. We recommend contacting the local school district to confirm school assignments for this home.
- Texas
- McLennan County
- Woodway
- 76712
- West Waco
- 9010 Darby Ln
Nearby cities
Nearby neighborhoods
Nearby zip codes
Other Woodway Topics
