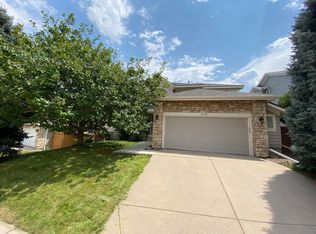
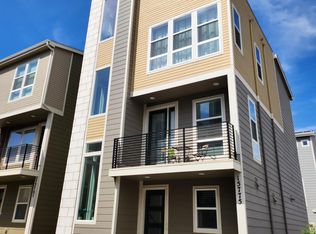
Welcome home to this beautifully maintained 2016-built end-unit townhome in the desirable Caley Ponds community. Offering 3 bedrooms, 2.5 bathrooms, and 1,763 finished square feet, this home combines modern finishes with low-maintenance living.
The open-concept main level features abundant natural light, a spacious living area with a gas fireplace, and a well-appointed kitchen complete with granite countertops, tile backsplash, center island, stainless steel appliances, and a gas range.
Upstairs, you'll find three bedrooms, two full bathrooms, a versatile loft with a built-in desk, and a convenient laundry area with washer and dryer included. The spacious primary suite features a private balcony, walk-in closet, and a luxurious five-piece bathroom.
Located in the highly desirable Denver Tech Center area, this home offers convenient access to the Arapahoe Park-and-Ride (Light Rail & Sky Ride), I-25, C-470, Park Meadows Mall, Inverness, Meridian Business Park, Sky Ridge Medical Center, shopping, dining, and recreation. It is also located within the award-winning Cherry Creek School District.
Additional reasons you will want to call this Home:
Installing New Carpet (2026), and will feature fresh paint throughout!
End-unit townhome
Built in 2016
3 Bedrooms / 2.5 Bathrooms
1,763 Finished Square Feet
Attached 2-car garage
Open-concept floor plan
Granite countertops & center island
Stainless steel appliances with gas range
Gas fireplace
Primary suite with private balcony
5-piece primary bathroom
Walk-in closet
Loft with built-in desk
Washer & dryer included
Central A/C
Private patio
Cherry Creek School District
Minutes to DTC, Park Meadows, shopping, restaurants, I-25 & C-470
Walk to Arapahoe Park-and-Ride Light Rail
12 month lease minimum longer preferred. No Smoking. Tenant pays gas/electric utilities. Pets (small/medium) conditional with owner approval and $300 pet (refundable) deposit and $35/month pet rent. This property is available for an Early August move-in. All applicants will be subject to a $50 application fee per adult. Contact PMI Cherry Creek to schedule a viewing.
ALL UTILITIES PAID BY RESIDENT, Except Water/Sewer/Trash/Recycling
PETS:
Dogs-
Cats-
Maximum Number of Pets Allowed:
Refundable Pet Deposit: $300
Monthly Pet Fee: $35 per pet
APPLICATION:
$50 application fee per adult over 18 (non-refundable)
Applicants have the right to provide to the Landlord a Portable Tenant Screening report. If the applicant provides a Portable Screening Report, the Landlord is prohibited from charging a rental application fee, or charging a fee for access or use of the Portable Screening Report.
View our Rental Application Policy -
Averaged Credit Scores under 650 will be declined.
LIABILITY INSURANCE: You will automatically be enrolled in our liability insurance program for $11.95 per month unless you provide proof of your own renter's insurance for the property. Your policy must list PMI Cherry Creek as an additional insured.
$50 One-time Lease Administration Fee
$2.95 eCheck Fee per Rental Payment (no fee payment options available).
By submitting your information on this page you consent to being contacted by the Property Manager and RentEngine via SMS, phone, or email.
House for rent
$3,395/mo
9010 E Caley Way, Greenwood Village, CO 80111
3beds
1,763sqft
This listing now includes required monthly fees in the total monthly price. Price shown reflects the lease term provided. Learn more|
Single family residence
Available now
Cats, dogs OK
Air conditioner, central air
In unit laundry
2 Garage spaces parking
Central, fireplace
What's special
Gas fireplacePrivate patioPrivate balconySpacious primary suiteOpen-concept main levelGas rangeStainless steel appliances
- 10 days |
- -- |
- -- |
Zillow last checked:
Listing updated:
Travel times

Let’s turn your rent into credit progress
Build credit history with every on-time payment and get credit for the payment you’re already making.
Facts & features
Interior
Bedrooms & bathrooms
- Bedrooms: 3
- Bathrooms: 3
- Full bathrooms: 2
- 1/2 bathrooms: 1
Rooms
- Room types: Dining Room, Family Room, Master Bath, Office, Pantry, Walk In Closet
Heating
- Central, Fireplace
Cooling
- Air Conditioner, Central Air
Appliances
- Included: Dishwasher, Freezer, Garbage Disposal, Microwave Oven, Range Oven, Refrigerator, Washer, dryer
- Laundry: In Unit
Features
- Pantry, Walk In Closet
- Flooring: Carpet, Hardwood
- Windows: Window Coverings
- Has fireplace: Yes
Interior area
- Total interior livable area: 1,763 sqft
Property
Parking
- Total spaces: 2
- Parking features: Garage
- Has garage: Yes
- Details: Contact manager
Features
- Patio & porch: Porch
Details
- Parcel number: 207522370022
Construction
Type & style
- Home type: SingleFamily
- Property subtype: Single Family Residence
Condition
- Year built: 2016
Utilities & green energy
- Utilities for property: Garbage, Sewage, Water
Community & HOA
Location
- Region: Greenwood Village
Financial & listing details
- Lease term: 1 Year
Nearby apartments for rent


Price history
| Date | Event | Price |
|---|---|---|
| 7/29/2026 | Listed for rent | $3,395-0.1%$2/sqft |
Source: Zillow Rentals Report a problem | ||
| 4/19/2023 | Listing removed | -- |
Source: Zillow Rentals Report a problem | ||
| 4/11/2023 | Listed for rent | $3,400$2/sqft |
Source: Zillow Rentals Report a problem | ||
| 1/30/2017 | Sold | $495,323$281/sqft |
Source: Public Record Report a problem | ||
Neighborhood: 80111
Nearby schools
GreatSchools rating
- 8/10Heritage Elementary SchoolGrades: PK-5Distance: 1.4 mi
- 9/10Campus Middle SchoolGrades: 6-8Distance: 2.1 mi
- 9/10Cherry Creek High SchoolGrades: 9-12Distance: 2.1 mi