THIS PROPERTY CHECKS ALL THE BOXES!! If you’ve been searching for a home with space, privacy, and plenty of extras without breaking the bank, this property deserves a look! Situated on a paved road with over 2 acres, this ranch-style home offers the room you’ve been looking for at a price you can afford. Inside, you’ll find 3 bedrooms, 2 bathrooms, and a spacious living area that gives you plenty of room to relax and entertain. The home also features a newer furnace, providing added peace of mind for the next owner. Outside is where this property really shines. The trees and bushes along the road provide a touch of privacy, while the raised garden beds and garden shed are perfect for anyone who enjoys gardening or spending time outdoors. The 3-car detached garage offers an incredible amount of space for vehicles, storage, hobbies, or a workshop. With a wood-burning stove, the garage can also be a comfortable place to work on projects throughout the colder months. With acreage, a ranch-style layout, a 3-car garage, outdoor space, and an affordable price, this property truly checks all the major boxes. Opportunities like this don't come along often, and this one won't last long!
For sale
Price cut: $20K (9/16)
$139,000
9010 Edgar Rd, Vestaburg, MI 48891
3beds
1,295sqft
Single Family Residence, Manufactured Home
Built in 1969
2.21 Acres Lot
$-- Zestimate®
$107/sqft
$-- HOA
What's special
Garden shedRaised garden bedsNewer furnace
- 43 days
- 1,475
- 110
Zillow last checked:
Listing updated:
Listed by:
Micah Kemler,
43 NORTH REALTY 989-463-1219
Source: NGLRMLS,MLS#: 1949368
Facts & features
Interior
Bedrooms & bathrooms
- Bedrooms: 3
- Bathrooms: 2
- Full bathrooms: 2
- Main level bathrooms: 2
- Main level bedrooms: 3
Primary bedroom
- Level: Main
- Area: 99
- Dimensions: 9 x 11
Bedroom 2
- Level: Main
- Area: 121
- Dimensions: 11 x 11
Bedroom 3
- Level: Main
- Area: 81
- Dimensions: 9 x 9
Primary bathroom
- Features: None
Dining room
- Level: Main
- Area: 99
- Dimensions: 9 x 11
Family room
- Level: Main
- Area: 299
- Dimensions: 23 x 13
Kitchen
- Level: Main
- Area: 99
- Dimensions: 9 x 11
Living room
- Level: Main
- Area: 144
- Dimensions: 12 x 12
Heating
- Forced Air, Propane
Appliances
- Included: Refrigerator, Oven/Range, Washer, Dryer
- Laundry: Main Level
Features
- Entrance Foyer, Walk-In Closet(s), Solid Surface Counters, Drywall
- Flooring: Carpet, Laminate
- Basement: Crawl Space
- Has fireplace: Yes
- Fireplace features: Wood Burning, Stove
Interior area
- Total structure area: 1,295
- Total interior livable area: 1,295 sqft
- Finished area above ground: 1,295
- Finished area below ground: 0
Property
Parking
- Total spaces: 3
- Parking features: Detached, Concrete Floors, Pole Construction, Gravel
- Garage spaces: 3
Accessibility
- Accessibility features: None
Features
- Levels: One
- Stories: 1
- Patio & porch: Patio, Porch
- Exterior features: Sidewalk
- Has view: Yes
- View description: Countryside View, Seasonal View
- Waterfront features: None
Lot
- Size: 2.21 Acres
- Features: Corner Lot, Cleared, Level, Metes and Bounds
Details
- Additional structures: Shed(s)
- Parcel number: 01802201205
- Zoning description: Residential
- Special conditions: Estate
Construction
Type & style
- Home type: MobileManufactured
- Architectural style: Ranch
- Property subtype: Single Family Residence, Manufactured Home
Materials
- Frame, Vinyl Siding
- Foundation: Block
- Roof: Asphalt
Condition
- New construction: No
- Year built: 1969
Utilities & green energy
- Sewer: Private Sewer
- Water: Private
Community & HOA
Community
- Features: None
- Subdivision: Richland
HOA
- Services included: None
Location
- Region: Vestaburg
Financial & listing details
- Price per square foot: $107/sqft
- Tax assessed value: $31,338
- Price range: $139K - $139K
- Date on market: 8/15/2026
- Cumulative days on market: 44 days
- Listing agreement: Exclusive Right Sell
- Listing terms: Conventional,Cash
- Road surface type: Asphalt
Estimated market value
Not available
Estimated sales range
Not available
Not available
Price history
| Date | Event | Price |
|---|---|---|
| 9/16/2026 | Price change | $139,000-12.6%$107/sqft |
Source:  NGLRMLS #1949368 Report a problem NGLRMLS #1949368 Report a problem | ||
| 8/15/2026 | Listed for sale | $159,000$123/sqft |
Source: NGLRMLS #1949368 Report a problem | ||
Public tax history
| Year | Property taxes | Tax assessment |
|---|---|---|
| 2026 | -- | $58,300 +6.8% |
| 2025 | -- | $54,600 +11% |
| 2024 | -- | $49,200 |
| 2023 | -- | -- |
| 2022 | -- | $37,800 +7.1% |
| 2021 | -- | $35,300 |
| 2020 | -- | -- |
| 2019 | -- | $30,100 |
| 2018 | -- | -- |
Find assessor info on the county website
Monthly payment
Climate risks
Neighborhood: 48891
Nearby schools
Similar homes
- $95,0003 bd2 ba832 sqft5431 Almy Rd, Vestaburg, MI 48891For Sale
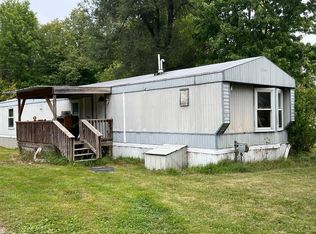
 MLS ID #26049363, Marcia A Myers, Your Team Realty. MichRIC
 - $204,9004 bd1 ba1.6k sqft6054 E Almy Rd, Vestaburg, MI 48891For Sale
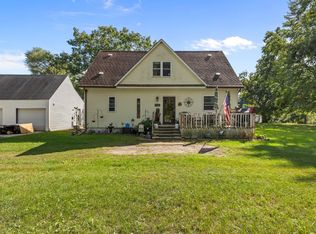 MLS ID #26049318, Brittany Felde, Felde Realty. MichRIC
 - $195,0003 bd1 ba1.4k sqft9526 W Monroe Rd, Elwell, MI 48832For Sale
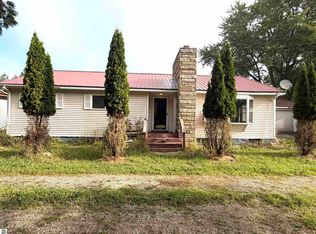 MLS ID #1949885, Charliene Bryant. NGLRMLS
 - $169,9993 bd1 ba1.1k sqft1401 S Miner Rd, Crystal, MI 48818For Sale
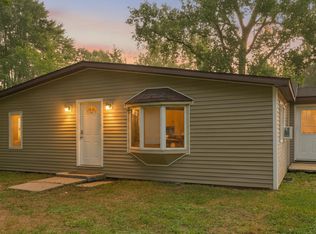 MLS ID #26042079, John Zuluaga-Torres, Keller Williams GR East. MichRIC
 - $168,0003 bd2 ba868 sqft3750 N Hillman Rd, Lakeview, MI 48850For SaleMLS ID #26044092, Scott Giddings, Five Star Real Estate (Stanton). MichRIC
- $165,0003 bd2 ba1.7k sqft2901 S Leaton Rd, Mount Pleasant, MI 48858For Sale
 MLS ID #20261073507, Nicholas Bonstelle, Partners Real Estate Professionals PC. Realcomp II
 - $177,5003 bd1 ba1.1k sqft11505 Wren Dr, Lakeview, MI 48850For SaleMLS ID #26050562, Richard A Wolf, 616 Realty LLC. MichRIC
- $79,0002 bd2 ba1k sqft1128 Rashelle Dr, Crystal, MI 48818For Sale
 MLS ID #50211426, Alyssa LaRose, Mid-Mitten Realty. MiRealSource
