
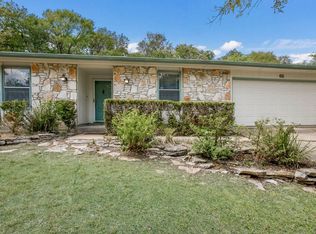
Experience modern living in this beautifully appointed two-story home, ideally situated within a desirable gated community and served by highly regarded Round Rock ISD schools. A charming stone-and-stucco exterior, mature landscaping, and inviting curb appeal welcome you inside to a bright, open-concept floor plan designed for comfortable everyday living and effortless entertaining. Rich hardwood flooring, recessed lighting, and abundant natural light enhance the spacious living and dining areas. The well-equipped kitchen features a large center island with breakfast-bar seating, stainless steel appliances, generous cabinetry, and plenty of workspace. A dedicated home office provides the ideal setting for working or studying from home. Upstairs, a versatile loft offers additional space for a second living area, game room, media room, or playroom. The home includes four comfortable bedrooms with plush carpeting, ceiling fans, and ample natural light. The primary bathroom features dual vanities and tile flooring. Outside, enjoy a private fenced backyard and covered patio perfect for relaxing, dining, or entertaining. Offering the privacy of gated-community living, a flexible floor plan, and convenient access to shopping, dining, major roadways, and Round Rock ISD schools, this exceptional home is ready to welcome its next resident
Income should be 3 times more than the rent.
Credit score will be 650 and above.
No felonies, no collections, no eviction history.
House for rent
$2,900/moFees may apply
9010 Gage Dr, Austin, TX 78717
4beds
2,411sqft
Price may not include required fees and charges. Price shown reflects the lease term provided. Learn more|
Single family residence
Available now
No pets
Air conditioner, central air
In unit laundry
Attached garage parking
Central
What's special
Versatile loftDedicated home officePlush carpetingBright open-concept floor planRich hardwood flooringRecessed lightingAbundant natural light
- 36 days |
- -- |
- -- |
Zillow last checked:
Listing updated:
Travel times

Let’s turn your rent into credit progress
Build credit history with every on-time payment and get credit for the payment you’re already making.
Facts & features
Interior
Bedrooms & bathrooms
- Bedrooms: 4
- Bathrooms: 3
- Full bathrooms: 2
- 1/2 bathrooms: 1
Heating
- Central
Cooling
- Air Conditioner, Central Air
Appliances
- Included: Dishwasher, Dryer, Microwave Oven, Refrigerator, Washer
- Laundry: In Unit
Features
- Flooring: Carpet, Hardwood, Tile
Interior area
- Total interior livable area: 2,411 sqft
Property
Parking
- Parking features: Attached, Garage
- Has attached garage: Yes
- Details: Contact manager
Details
- Additional structures: Garage(s)
- Parcel number: R16491316000075
Construction
Type & style
- Home type: SingleFamily
- Property subtype: Single Family Residence
Community & HOA
Location
- Region: Austin
Financial & listing details
- Lease term: 1 Year
Price history
| Date | Event | Price |
|---|---|---|
| 9/7/2026 | Price change | $2,900-3.3%$1/sqft |
Source: Zillow Rentals Report a problem | ||
| 8/3/2026 | Listed for rent | $3,000$1/sqft |
Source: Zillow Rentals Report a problem | ||
Neighborhood: Avery Ranch
Nearby schools
GreatSchools rating
- 10/10Elsa England Elementary SchoolGrades: PK-5Distance: 0.8 mi
- 9/10Pearson Ranch MiddleGrades: 6-8Distance: 0.5 mi
- 7/10McNeil High IB World SchoolGrades: 9-12Distance: 3 mi