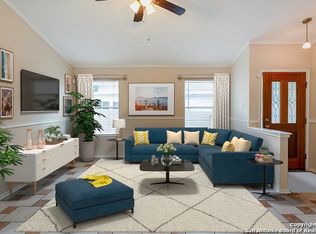
Your new home awaits! Don't miss seeing this cute move-in ready home with 2 bedrooms, 2 baths, and a sunroom! Location is great with easy access to 1604, UTSA, and major shopping and entertainment. This well-maintained home has an open floorplan with high ceilings in the living room and primary bedroom, beautiful arch doorways, and laminate wood flooring. Lots of natural light throughout and you'll enjoy the sunroom which includes an AC/Heating unit. Has a spacious backyard with mature trees for relaxing or gardening. New roof as of July 2023 and newly painted kitchen. Refrigerator and window coverings convey.
Sold
Price Unknown
9010 Gill Bridge, San Antonio, TX 78254
2beds
1,090sqft
Single Family Residence
Built in 1999
4,068 Square Feet Lot
$207,600 Zestimate®
$--/sqft
$1,360 Estimated rent
Home value
$207,600
$197,000 - $218,000
$1,360/mo
Zestimate® history
Owner options
List your home for rent
$1,360/mo
Rent Zestimate®
Find your next renter with Zillow Rental Manager. Plus, with online applications, you can quickly screen prospective tenants – for free.
$1,360/mo
Rent Zestimate®
Refinance and save
Refinancing to a lower rate could help reduce your monthly payments and save thousands over the life of the loan.
Explore your selling options
Work with a Zillow partner agent
Leverage their expertise and Zillow's premium Showcase listings to get your home seen by more buyers.
Get startedList with your own agent
Get your home in front of millions of buyers by listing it on Zillow.
Learn how to do itSell it yourself
Take full control of how buyers see your home on Zillow by listing For Sale by Owner (FSBO).
List your homeWhat's special
High ceilingsSpacious backyardMature treesNewly painted kitchenNew roofBeautiful arch doorwaysOpen floorplan
Zillow last checked:
Listing updated:
Listed by:
Maria Juarez TREC #566004 (210) 861-4470,
Smart Group, REALTORS
Source: LERA MLS,MLS#: 1706937
Facts & features
Interior
Bedrooms & bathrooms
- Bedrooms: 2
- Bathrooms: 2
- Full bathrooms: 2
Primary bedroom
- Features: Walk-In Closet(s), Ceiling Fan(s), Full Bath
- Area: 168
- Dimensions: 14 x 12
Bedroom 2
- Area: 110
- Dimensions: 11 x 10
Primary bathroom
- Features: Tub/Shower Combo, Single Vanity
- Area: 35
- Dimensions: 7 x 5
Dining room
- Area: 120
- Dimensions: 12 x 10
Kitchen
- Area: 90
- Dimensions: 10 x 9
Living room
- Area: 192
- Dimensions: 16 x 12
Heating
- Central, Electric
Cooling
- Ceiling Fan(s), Central Air
Appliances
- Included: Range, Refrigerator, Dishwasher, Plumbed For Ice Maker, Vented Exhaust Fan, Electric Water Heater, Electric Cooktop, ENERGY STAR Qualified Appliances
- Laundry: Laundry Room, Washer Hookup, Dryer Connection
Features
- Liv/Din Combo, High Ceilings, Walk-In Closet(s), Master Downstairs, Ceiling Fan(s), Programmable Thermostat
- Flooring: Laminate
- Windows: Double Pane Windows, Window Coverings
- Has basement: No
- Attic: Pull Down Stairs
- Has fireplace: No
- Fireplace features: Not Applicable
Interior area
- Total structure area: 1,090
- Total interior livable area: 1,090 sqft
Property
Parking
- Total spaces: 1
- Parking features: One Car Garage
- Garage spaces: 1
Features
- Levels: One
- Stories: 1
- Patio & porch: Glass Enclosed
- Exterior features: Rain Gutters
- Pool features: None
- Fencing: Privacy
Lot
- Size: 4,068 Square Feet
Details
- Parcel number: 181630070380
Construction
Type & style
- Home type: SingleFamily
- Property subtype: Single Family Residence
Materials
- Brick, Wood Siding
- Foundation: Slab
- Roof: Composition
Condition
- Pre-Owned
- New construction: No
- Year built: 1999
Utilities & green energy
- Electric: CPS
- Sewer: SAWS, Sewer System
- Water: SAWS
- Utilities for property: City Garbage service
Green energy
- Energy efficient items: Variable Speed HVAC
- Water conservation: Low Flow Commode
Community & HOA
Community
- Features: None
- Security: Smoke Detector(s), Prewired
- Subdivision: Guilbeau Gardens
Location
- Region: San Antonio
Financial & listing details
- Tax assessed value: $203,330
- Annual tax amount: $4,635
- Date on market: 9/11/2025
- Cumulative days on market: 83 days
- Listing terms: Conventional,FHA,VA Loan,Cash
Price history
| Date | Event | Price |
|---|---|---|
| 2/12/2024 | Sold | -- |
Source:  LERA MLS #1706937 Report a problem LERA MLS #1706937 Report a problem | ||
| 1/24/2024 | Pending sale | $229,900$211/sqft |
Source: LERA MLS #1706937 Report a problem | ||
| 1/15/2024 | Contingent | $229,900$211/sqft |
Source: LERA MLS #1706937 Report a problem | ||
| 12/7/2023 | Listed for sale | $229,900-0.9%$211/sqft |
Source: LERA MLS #1706937 Report a problem | ||
| 9/1/2023 | Listing removed | -- |
Source: LERA MLS #1706937 Report a problem | ||
| 7/28/2023 | Listed for sale | $232,000+102.6%$213/sqft |
Source: LERA MLS #1706937 Report a problem | ||
| 2/6/2015 | Sold | -- |
Source: LERA MLS #1091584 Report a problem | ||
| 12/17/2014 | Listed for sale | $114,500+6.1%$105/sqft |
Source: RE/MAX Northeast #1091584 Report a problem | ||
| 5/17/2011 | Listing removed | $107,950$99/sqft |
Source: RE/MAX Northeast #878498 Report a problem | ||
| 2/19/2011 | Listed for sale | $107,950$99/sqft |
Source: RE/MAX Northeast #878498 Report a problem | ||
| 1/12/2011 | Listing removed | $107,950$99/sqft |
Source: Remax Northeast #852967 Report a problem | ||
| 8/14/2010 | Listed for sale | $107,950$99/sqft |
Source: RE/MAX Northeast, REALTORS #852967 Report a problem | ||
| 8/16/2006 | Sold | -- |
Source: LERA MLS #602467 Report a problem | ||
Public tax history
| Year | Property taxes | Tax assessment |
|---|---|---|
| 2025 | $4,657 +44.7% | $203,330 -0.8% |
| 2024 | $3,218 +11.5% | $205,054 +10% |
| 2023 | $2,887 -17.6% | $186,413 +10% |
| 2022 | $3,503 +3.3% | $169,466 +10% |
| 2021 | $3,391 | $154,060 +6.6% |
| 2020 | $3,391 +8% | $144,540 +7.9% |
| 2019 | $3,139 | $133,960 +7% |
| 2018 | $3,139 +11.5% | $125,210 +6.2% |
| 2017 | $2,816 | $117,920 +3.4% |
| 2016 | -- | $114,020 +12.7% |
| 2015 | $2,275 | $101,211 +10% |
| 2014 | $2,275 | $92,010 +8.9% |
| 2013 | -- | $84,490 -6.6% |
| 2012 | -- | $90,490 -2.3% |
| 2011 | -- | $92,610 -0.9% |
| 2010 | -- | $93,430 +2.7% |
| 2009 | -- | $90,960 -3.7% |
| 2008 | -- | $94,410 +4.5% |
| 2007 | -- | $90,370 +11.4% |
| 2006 | -- | $81,140 +8.3% |
| 2005 | -- | $74,950 |
| 2004 | -- | -- |
| 2003 | -- | -- |
| 2002 | -- | -- |
| 2001 | -- | -- |
| 2000 | -- | -- |
Find assessor info on the county website
Neighborhood: 78254
Nearby homes
- $1,6003 bd2 ba1.1k sqft9014 Gill Brg, San Antonio, TX 78254For Rent

- $199,4003 bd2 ba1.1k sqft9006 Gill Brg, San Antonio, TX 78254Off Market
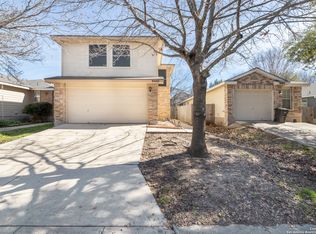
- $--3 bd3 ba1.3k sqft9002 Gill Brg, San Antonio, TX 78254Sold
- $174,7002 bd2 ba979 sqft9018 Gill Brg, San Antonio, TX 78254Off Market
- $224,1003 bd2 ba1.2k sqft10159 Round Rdg, San Antonio, TX 78254Off Market
- $--3 bd2 ba1.1k sqft8954 Gill Brg, San Antonio, TX 78254Sold
- $206,3003 bd2 ba1.1k sqft9022 Gill Brg, San Antonio, TX 78254Off Market
- $186,3002 bd2 ba979 sqft9007 Arch Brg, San Antonio, TX 78254Off Market
Nearby schools
GreatSchools rating
- 7/10Nichols Elementary SchoolGrades: PK-5Distance: 0.6 mi
- 5/10Stevenson Middle SchoolGrades: 6-8Distance: 1.3 mi
- 9/10O'Connor High SchoolGrades: 9-12Distance: 2 mi
Schools provided by the listing agent
- Elementary: Nichols
- Middle: Stevenson
- High: O'connor
- District: Northside
Source: LERA MLS. This data may not be complete. We recommend contacting the local school district to confirm school assignments for this home.
Get a cash offer in 3 minutes
Find out how much your home could sell for in as little as 3 minutes with a no-obligation cash offer.
Estimated market value
$207,600
Get a cash offer in 3 minutes
Find out how much your home could sell for in as little as 3 minutes with a no-obligation cash offer.
Estimated market value
$207,600
- Texas
- Bexar County
- San Antonio
- 78254
- 9010 Gill Bridge
Nearby cities
Nearby neighborhoods
Nearby zip codes
Other San Antonio Topics
