Skip main navigation
Sold for $300,000
  • $300,000

    9010 Heathland Ct, Mount Dora, FL 32757

    2beds
    1,552sqft
    Single Family Residence
    Built in 1999
    6,268 Square Feet Lot
    $311,200 Zestimate®
    $193/sqft
    $2,181 Estimated rent

    Home value

    $311,200

    $296,000 - $327,000

    $2,181/mo

    Zestimate® history
    Loading
    Loading...

    Owner options

    List your home for rent

    $2,181/mo

    Rent Zestimate®

    Find your next renter with Zillow Rental Manager. Plus, with online applications, you can quickly screen prospective tenants – for free.

    Learn more

    $2,181/mo

    Rent Zestimate®

    Refinance and save

    $2,180/mo

    Est. payment

    Refinancing to a lower rate could help reduce your monthly payments and save thousands over the life of the loan.

    See today's rates

    $2,180/mo

    Est. payment

    Explore your selling options

    Work with a Zillow partner agent

    Leverage their expertise and Zillow's premium Showcase listings to get your home seen by more buyers.

    Get started

    List with your own agent

    Get your home in front of millions of buyers by listing it on Zillow.

    Learn how to do it

    Sell it yourself

    Take full control of how buyers see your home on Zillow by listing For Sale by Owner (FSBO).

    List your home

    What's special

    Private poolOffice roomSecurity surveillanceGuest bedroomBonus roomBonus room homeNew carpet
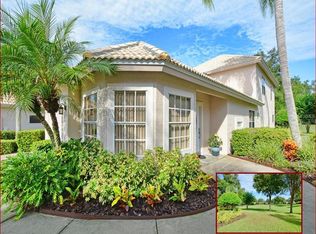
    One or more photo(s) has been virtually staged. Discover this charming 2-bed, 2-bath + bonus room home in the Country Club of Mount Dora's Saint Andrews community. Tucked away on a quiet cul-de-sac, this residence offers a serene setting with no direct rear neighbors and quick access to the community's private pool and clubhouse through the backyard. The open floor plan features a bright Great Room for dining and entertainment. Sliding glass doors lead to a spacious 10' x 30' screened-in patio with lovely backyard views. Freshly painted inside and outside, the home boasts tile flooring, new carpet in one bedroom, and woodgrain laminate in the master bedroom and bonus room. The kitchen, with tile flooring, pantry, and essential appliances, seamlessly connects to the great room. The split floor plan ensures privacy, placing the guest bedroom and bonus/office room at the opposite end of the home from the master bedroom. Amenities include two walk-in closets in the master bedroom and an en-suite full bathroom. The garage offers ample space for a vehicle and extra storage, with overhead dropdown stairs for convenience. Residents of Saint Andrews enjoy exclusive access to a private pool and fitness center. Scenic paths for walking, jogging, and cycling complement the well-maintained community. Membership to the Country Club of Mount Dora adds further recreational options. Conveniently located near historic downtown Mount Dora and the Harris Chain of Lakes, this home provides comfort and accessibility. Security surveillance, sidewalks, and well-planned private roadways enhance the Florida living experience. Explore this delightful home, just one hour (+/-) away from east/west coast beaches, Orlando International Airport, and Disney.

    Zillow last checked:

    Listing updated:

    Listed by:

    Fred Slotnick 352-455-1918,

    EXIT REALTY TRI-COUNTY 352-385-3948

    Bought with:

    Fred Slotnick, 3059546

    EXIT REALTY TRI-COUNTY

    Source: Stellar MLS,MLS#: G5075696MLS LogoOriginating MLS: Lake and Sumter

    Facts & features

    Interior

    Bedrooms & bathrooms
    • Bedrooms: 2
    • Bathrooms: 2
    • Full bathrooms: 2
    Primary bedroom
    • Features: En Suite Bathroom, Window/Skylight in Bath, Walk-In Closet(s)
    • Level: First
    • Dimensions: 13x16
    Bedroom 2
    • Features: Ceiling Fan(s), Built-in Closet
    • Level: First
    • Dimensions: 12x12
    Bonus room
    • Features: Ceiling Fan(s), No Closet
    • Level: First
    • Dimensions: 13x15
    Great room
    • Features: Ceiling Fan(s)
    • Level: First
    • Dimensions: 17x25
    Kitchen
    • Features: Breakfast Bar, Dual Sinks, Pantry
    • Level: First
    • Dimensions: 12x13
    Heating
    • Central, Electric
    Cooling
    • Central Air
    Appliances
    • Included: Cooktop, Disposal, Microwave, Range, Range Hood, Refrigerator
    • Laundry: Inside
    Features
    • Attic Ventilator, Ceiling Fan(s), Living Room/Dining Room Combo, Primary Bedroom Main Floor, Open Floorplan, Walk-In Closet(s)
    • Flooring: Carpet, Ceramic Tile, Laminate, Luxury Vinyl
    • Doors: Sliding Doors
    • Windows: Window Treatments
    • Has fireplace: No
    Interior area
    • Total structure area: 2,196
    • Total interior livable area: 1,552 sqft

    Property

    Parking
    • Total spaces: 1
    • Parking features: Garage - Attached
    • Attached garage spaces: 1
    Features
    • Levels: One
    • Stories: 1
    • Patio & porch: Rear Porch, Screened
    • Exterior features: Irrigation System, Rain Gutters
    Lot
    • Size: 6,268 Square Feet
    • Features: Cul-De-Sac, Near Golf Course
    Details
    • Parcel number: 201927155500J03300
    • Zoning: PUD
    • Special conditions: None

    Construction

    Type & style
    • Home type: SingleFamily
    • Architectural style: Mediterranean,Traditional
    • Property subtype: Single Family Residence
    Materials
    • Wood Frame (FSC Certified)
    • Foundation: Slab
    • Roof: Tile
    Condition
    • New construction: No
    • Year built: 1999

    Utilities & green energy

    • Sewer: Public Sewer
    • Water: Public
    • Utilities for property: Public, Sewer Connected, Sprinkler Meter, Street Lights

    Community & HOA

    Community
    • Features: Clubhouse, Deed Restrictions, Fitness Center, Golf Carts OK, Golf, Park, Playground, Pool, Sidewalks
    • Pet fee: $0 monthly
    • Subdivision: MT DORA COUNTRY CLUB MT DORA PH 02-7
    HOA
    • Has HOA: Yes
    • Services included: Maintenance Grounds, Manager, Security
    • HOA fee: $162 monthly
    • HOA name: Jake Chamness
    • HOA phone: 352-383-0321
    Location
    • Region: Mount Dora

    Financial & listing details

    • Price per square foot: $193/sqft
    • Tax assessed value: $275,361
    • Annual tax amount: $1,891
    • Date on market: 12/6/2023
    • Cumulative days on market: 88 days
    • Ownership: Fee Simple
    • Total actual rent: 0
    • Road surface type: Asphalt

    Price history

    DateEventPrice
    4/30/2024Sold$300,000-9.3%$193/sqft
    Source: Stellar MLS #G5075696 Report a problem
    4/12/2024Pending sale$330,700$213/sqft
    Source: Stellar MLS #G5075696 Report a problem
    4/10/2024Listed for sale$330,700$213/sqft
    Source: Stellar MLS #G5075696 Report a problem
    3/7/2024Pending sale$330,700$213/sqft
    Source: Stellar MLS #G5075696 Report a problem
    2/23/2024Price change$330,700-1.5%$213/sqft
    Source: Stellar MLS #G5075696 Report a problem
    12/15/2023Listed for sale$335,700$216/sqft
    Source: Stellar MLS #G5075696 Report a problem
    12/11/2023Pending sale$335,700$216/sqft
    Source: Stellar MLS #G5075696 Report a problem
    12/6/2023Listed for sale$335,700+165.4%$216/sqft
    Source: Stellar MLS #G5075696 Report a problem
    12/7/1999Sold$126,500$82/sqft
    Source: Public Record Report a problem

    Public tax history

    YearProperty taxesTax assessment
    2025$5,408 -3.4%$275,361 -3.5%
    2024$5,601 +190.6%$285,366 +111.3%
    2023$1,928 +1.9%$135,070 +3%
    2022$1,891 +3.9%$131,140 +3%
    2021$1,820 -3%$127,323 +1.4%
    2020$1,877 +0.6%$125,566 +2.3%
    2019$1,866 +4%$122,743 +1.9%
    2018$1,794 $120,455 +2.1%
    2017$1,794 +13.1%$117,978 +2.1%
    2016$1,586 +2.8%$115,552 +0.7%
    2015$1,543 +2.1%$114,749 +0.8%
    2014$1,510 +7.5%$113,839 +1.5%
    2013$1,405 -0.9%$112,157
    2012$1,419 -10.7%$112,157 -7.8%
    2011$1,588 -13.5%$121,672 -9.7%
    2010$1,835 +4%$134,810 +2.7%
    2009$1,765 +0.2%$131,266 +0.1%
    2008$1,761 -12.9%$131,135 +3%
    2007$2,021 -6.6%$127,316 +2.5%
    2006$2,164 +1.9%$124,211 +3%
    2005$2,123 +3.1%$120,594
    2004$2,059 -0.1%--
    2003$2,062 -0.1%$114,899
    2002$2,065 +4.4%$114,899
    2001$1,977 -1.1%$114,899 +0.8%
    2000$1,998 $113,997
    Find assessor info on the county website

    Neighborhood: 32757

    Nearby schools

    GreatSchools rating
    Get a cash offer in 3 minutes
    Find out how much your home could sell for in as little as 3 minutes with a no-obligation cash offer.
    Estimated market value
    $311,200
    Get a cash offer in 3 minutes
    Find out how much your home could sell for in as little as 3 minutes with a no-obligation cash offer.
    Estimated market value
    $311,200