Skip main navigation
Sold for $334,990
  • $334,990

    9010 N Greco Ter #76, Citrus Springs, FL 34434

    4beds
    2,064sqft
    Single Family Residence
    Built in 2026
    0.26 Acres Lot
    $335,000 Zestimate®
    $162/sqft
    $2,067 Estimated rent

    Home value

    $335,000

    $308,000 - $365,000

    $2,067/mo

    Zestimate® history
    Loading
    Loading...

    Owner options

    List your home for rent

    $2,067/mo

    Rent Zestimate®

    Find your next renter with Zillow Rental Manager. Plus, with online applications, you can quickly screen prospective tenants – for free.

    Learn more

    $2,067/mo

    Rent Zestimate®

    Refinance and save

    $2,232/mo

    Est. payment

    Refinancing to a lower rate could help reduce your monthly payments and save thousands over the life of the loan.

    See today's rates

    $2,232/mo

    Est. payment

    Explore your selling options

    Work with a Zillow partner agent

    Leverage their expertise and Zillow's premium Showcase listings to get your home seen by more buyers.

    Get started

    List with your own agent

    Get your home in front of millions of buyers by listing it on Zillow.

    Learn how to do it

    Sell it yourself

    Take full control of how buyers see your home on Zillow by listing For Sale by Owner (FSBO).

    List your home

    What's special

    Covered lanaiOpen floorplanVaulted ceilings
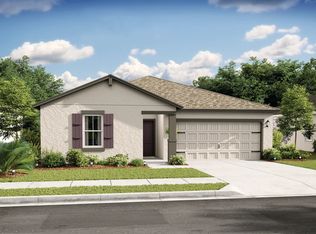
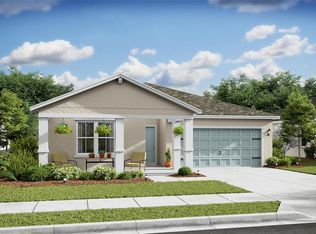
    Under Construction. STUNNING NEW CONSTRUCTION HOME THAT OFFERS 4 BEDROOMS AND 3 BATHROOMS. YOU ARE WELCOMED BY A FOYER THAT LEADS YOU TO AN OPEN FLOORPLAN WITH VAULTED CEILINGS. THE PASSIONFLOWER OFFERS AN EXTRA SUITE WITH PRIVATE ENTRACE AND KITCHENETTE. THIS SUITE IS PERFECT FOR MULTI GENERATIONAL LIVING OR FOR GUESTS. ENJOY FLORIDA LIVING YEAR ROUND WITH A COVERED LANAI. NESTLED IN CITRUS SPRINGS, DO NOT MISS THIS OPPORTUNITY TO OWN YOUR OWN HOME SURORUNDED BY NATURAL BEAUTY WITH ACCESSIBILITY TO GREAT FISHING, KAYAKING, BOATING, AND SWIMMING. PLEASE CONTACT OUR LISTING OFFICE TODAY!

    Zillow last checked:

    Listing updated:

    Listed by:

    Richard Selikoff 201-741-7242,

    K HOVNANIAN FLORIDA REALTY 321-263-2601

    Bought with:

    Non-Member Agent

    STELLAR NON-MEMBER OFFICE

    Source: Stellar MLS,MLS#: O6404631MLS LogoOriginating MLS: Orlando Regional

    Facts & features

    Interior

    Bedrooms & bathrooms
    • Bedrooms: 4
    • Bathrooms: 3
    • Full bathrooms: 3
    Primary bedroom
    • Features: Dual Sinks, En Suite Bathroom, Exhaust Fan, Shower No Tub, Stone Counters, Tall Countertops, Water Closet/Priv Toilet, Walk-In Closet(s)
    • Level: First
    Bedroom 2
    • Features: Built-in Closet
    • Level: First
    Bedroom 3
    • Features: Built-in Closet
    • Level: First
    Dining room
    • Level: First
    Great room
    • Level: First
    Kitchen
    • Features: Breakfast Bar, Exhaust Fan, Kitchen Island, Stone Counters, Pantry
    • Level: First
    Heating
    • Central
    Cooling
    • Central Air
    Appliances
    • Included: Dishwasher, Disposal, Dryer, Electric Water Heater, Exhaust Fan, Microwave, Range, Refrigerator, Washer
    • Laundry: Laundry Room
    Features
    • Eating Space In Kitchen, Kitchen/Family Room Combo, Open Floorplan, Split Bedroom, Stone Counters, Thermostat, Vaulted Ceiling(s), Walk-In Closet(s)
    • Flooring: Carpet, Ceramic Tile
    • Doors: Sliding Doors
    • Windows: Blinds, Window Treatments
    • Has fireplace: No
    Interior area
    • Total structure area: 2,704
    • Total interior livable area: 2,064 sqft

    Property

    Parking
    • Total spaces: 2
    • Parking features: Garage - Attached
    • Attached garage spaces: 2
    Features
    • Levels: One
    • Stories: 1
    • Exterior features: Irrigation System, Lighting, Sprinkler Metered
    Lot
    • Size: 0.26 Acres
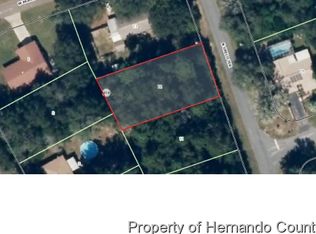
    • Dimensions: 80 x 143
    Details
    • Parcel number: 18E17S100040041400110
    • Zoning: PDR
    • Special conditions: None

    Construction

    Type & style
    • Home type: SingleFamily
    • Property subtype: Single Family Residence
    Materials
    • Block
    • Foundation: Slab
    • Roof: Shingle
    Condition
    • Under Construction
    • New construction: Yes
    • Year built: 2026
    Details
    • Builder model: Passionflower II ESP
    • Builder name: K. Hovnanian Homes
    • Warranty included: Yes

    Utilities & green energy

    • Sewer: Septic Tank
    • Water: Public
    • Utilities for property: Cable Available, Electricity Connected, Phone Available, Public, Sewer Connected, Sprinkler Meter, Water Connected

    Community & HOA

    Community
    • Pet fee: $0 monthly
    • Subdivision: ASPIRE AT CITRUS SPRINGS
    HOA
    • Has HOA: No
    Location
    • Region: Citrus Springs

    Financial & listing details

    • Price per square foot: $162/sqft
    • Annual tax amount: $258
    • Date on market: 5/4/2026
    • Cumulative days on market: 3 days
    • Listing terms: Cash,Conventional,FHA,USDA Loan,VA Loan
    • Ownership: Fee Simple
    • Total actual rent: 0
    • Electric utility on property: Yes
    • Road surface type: Asphalt, Paved

    Price history

    DateEventPrice
    6/24/2026Sold$334,990-1.5%$162/sqft
    Source: Stellar MLS #O6404631 Report a problem
    5/7/2026Pending sale$339,990$165/sqft
    Source: Stellar MLS #O6404631 Report a problem
    5/4/2026Listed for sale$339,990$165/sqft
    Source: Stellar MLS #O6404631 Report a problem

    Public tax history

    Tax history is unavailable.

    Neighborhood: 34434

    Nearby schools

    GreatSchools rating
    Get a cash offer in 3 minutes
    Find out how much your home could sell for in as little as 3 minutes with a no-obligation cash offer.
    Estimated market value
    $335,000
    Get a cash offer in 3 minutes
    Find out how much your home could sell for in as little as 3 minutes with a no-obligation cash offer.
    Estimated market value
    $335,000