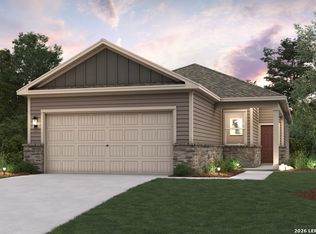
Welcome to the Isabella at Agave, where elegance meets versatility in a single-story plan. This home embraces the open-concept lifestyle, with its seamlessly connected great room, dining area, and kitchen - a layout perfect for everything from entertaining to game night. The owner's suite features a private bathroom and a large walk-in closet, and the remaining three bedrooms share a bath with dual vanities. Additional home highlights and upgrades: 36" gray kitchen cabinets, quartz countertops and backsplash Luxury wood-look vinyl plank flooring in common areas Stainless-steel appliance package with gas range oven Recessed lighting throughout home Cultured marble countertops and modern rectangular sinks in bathrooms Landscape package with full sprinkler system Garage door opener with two remotes Exceptional included features, such as our Century Home Connect smart home package and more!
Pending
Price cut: $1.6K (6/24)
$274,989
9010 Ocotillo Rdg, San Antonio, TX 78222
4beds
1,585sqft
:
Get pre-qualified$2,011/mo
Single Family Residence
Built in 2026
4,791 Square Feet Lot
$273,900 Zestimate®
$173/sqft
$33/mo HOA
What's special
Recessed lighting throughout homeOpen-concept lifestyleQuartz countertops and backsplash
- 97 days |
- 161 |
- 11 |
Zillow last checked:
Listing updated:
Listed by:
Dayton Schrader TREC #312921 (210) 757-9785,
eXp Realty
Source: LERA MLS,MLS#: 1964189
Facts & features
Interior
Bedrooms & bathrooms
- Bedrooms: 4
- Bathrooms: 2
- Full bathrooms: 2
Primary bedroom
- Features: Walk-In Closet(s), Full Bath
- Area: 210
- Dimensions: 14 x 15
Bedroom 2
- Area: 90
- Dimensions: 9 x 10
Bedroom 3
- Area: 110
- Dimensions: 11 x 10
Bedroom 4
- Area: 108
- Dimensions: 12 x 9
Primary bathroom
- Features: Shower Only, Double Vanity
- Area: 72
- Dimensions: 8 x 9
Dining room
- Area: 48
- Dimensions: 6 x 8
Family room
- Area: 210
- Dimensions: 14 x 15
Kitchen
- Area: 168
- Dimensions: 12 x 14
Heating
- Central, Electric
Cooling
- Central Air
Appliances
- Included: Self Cleaning Oven, Microwave, Range, Disposal, Dishwasher, Plumbed For Ice Maker, Electric Water Heater
- Laundry: Main Level, Laundry Room, Washer Hookup, Dryer Connection
Features
- Utility Room Inside, Open Floorplan, High Speed Internet, Walk-In Closet(s), Solid Counter Tops
- Flooring: Carpet, Vinyl
- Windows: Double Pane Windows
- Has basement: No
- Attic: Pull Down Stairs
- Has fireplace: No
- Fireplace features: Not Applicable
Interior area
- Total interior livable area: 1,585 sqft
Property
Parking
- Total spaces: 2
- Parking features: Two Car Garage, Attached
- Attached garage spaces: 2
Features
- Levels: One
- Stories: 1
- Patio & porch: Covered
- Pool features: None
- Fencing: Privacy
Lot
- Size: 4,791 Square Feet
- Features: Curbs, Street Gutters, Sidewalks
Construction
Type & style
- Home type: SingleFamily
- Architectural style: Traditional
- Property subtype: Single Family Residence
Materials
- Siding, Fiber Cement, 1 Side Masonry
- Foundation: Slab
- Roof: Composition
Condition
- New Construction
- New construction: Yes
- Year built: 2026
Details
- Builder name: Century Communities
Utilities & green energy
- Electric: CPS
- Gas: CPS
- Sewer: SAWS
- Water: SAWS
- Utilities for property: Cable Available, City Garbage service
Community & HOA
Community
- Features: Playground
- Security: Smoke Detector(s), Carbon Monoxide Detector(s)
- Subdivision: Agave
HOA
- Has HOA: Yes
- HOA fee: $400 annually
- HOA name: ALAMO MANAGEMENT GROUP
Location
- Region: San Antonio
Financial & listing details
- Price per square foot: $173/sqft
- Price range: $275K - $275K
- Date on market: 5/6/2026
- Cumulative days on market: 98 days
- Listing terms: Conventional,FHA,VA Loan,TX Vet,Cash
- Road surface type: Paved
Estimated market value
$273,900
$260,000 - $288,000
$1,792/mo
Price history
| Date | Event | Price |
|---|---|---|
| 8/4/2026 | Pending sale | $274,989$173/sqft |
Source:  LERA MLS #1964189 Report a problem LERA MLS #1964189 Report a problem | ||
| 6/24/2026 | Price change | $274,989-0.6%$173/sqft |
Source: LERA MLS #1964189 Report a problem | ||
| 4/29/2026 | Listed for sale | $276,578$174/sqft |
Source:  Century Communities Report a problem Century Communities Report a problem | ||
Public tax history
Tax history is unavailable.
Monthly payment
Est. payment
Payment breakdown
Explore the cost of this home by adjusting the details. Changes won't be saved.Climate risks
Neighborhood: Woodlawn Hills
Nearby schools
GreatSchools rating
- 4/10Villarreal Elementary SchoolGrades: PK-5Distance: 0.5 mi
- 3/10Neff Middle SchoolGrades: 6-8Distance: 1.3 mi
- 4/10Holmes High SchoolGrades: 9-12Distance: 2.1 mi
Schools provided by the listing agent
- Elementary: Harmony
- Middle: Legacy
- High: East Central
- District: East Central I.S.D
Source: LERA MLS. This data may not be complete. We recommend contacting the local school district to confirm school assignments for this home.
- $329,9894 bd3 ba2.5k sqft9006 Ocotillo Rdg, San Antonio, TX 78222Pending
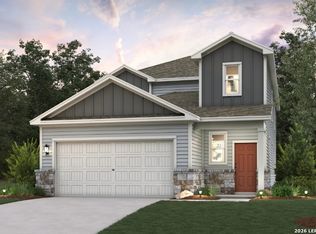
- $314,9894 bd3 ba2.3k sqft8908 Ocotillo Rdg, San Antonio, TX 78222Pending

- $264,9903 bd2 ba1.3k sqft9002 Ocotillo Rdg, San Antonio, TX 78222Pending

- $266,3743 bd2 ba1.3k sqft9014 Ocotillo Rdg, San Antonio, TX 78222Pending
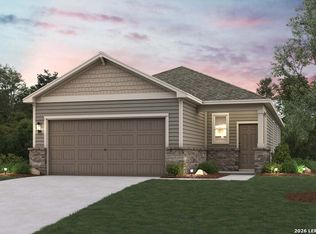
- $266,3743 bd2 ba1.3k sqft8904 Ocotillo Rdg, San Antonio, TX 78222Pending
- $278,3003 bd1 ba1.9k sqft185 Ridge Dr, San Antonio, TX 78228Off Market
- $258,5003 bd2 ba1.6k sqft176 Ridge Dr, San Antonio, TX 78228Off Market
- $395,2004 bd3 ba2.4k sqft175 Ridge Dr, San Antonio, TX 78228Off Market
A local agent can set up tours, give advice and negotiate with sellers.
Similar homes
- $265,0004 bd2 ba1.4k sqft14534 PRAIRIE CLOVER, San Antonio, TX 78253For Sale

 MLS ID #2005811, Zack Hart TREC #808326, eXp Realty. LERA MLS
 - from $302,9004 bd2 ba1.7k sqftMedina Plan, Preserve at Medina, Von Ormy, TX 78073New Construction
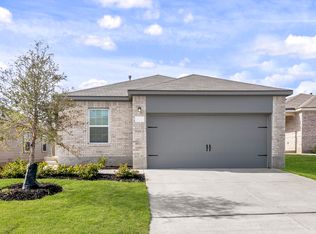 LGI Homes
 - from $269,9903 bd2 ba1.3k sqftBlanco Plan, Agave, San Antonio, TX 78222New Construction
 Empire Homes
 - $279,9904 bd2 ba1.5k sqft9951 Chavaneaux Lndg, San Antonio, TX 78221New Construction
 LERA MLS
 - $274,9903 bd3 ba1.8k sqft10302 Liberty Grove, San Antonio, TX 78224New ConstructionLERA MLS
- $294,2604 bd3 ba1.6k sqft13315 Palm Frond, San Antonio, TX 78245New ConstructionLERA MLS
- $269,9903 bd3 ba1.6k sqft10311 Liberty Grove, San Antonio, TX 78224New ConstructionLERA MLS
- $287,9904 bd3 ba1.9k sqft10306 Liberty Grove, San Antonio, TX 78224New ConstructionLERA MLS
- $249,9904 bd2 ba1.3k sqft10314 Fuji Court, San Antonio, TX 78224New ConstructionLERA MLS
- $326,0004 bd3 ba1.9k sqft4554 MARTIN WAY, San Antonio, TX 78222For SaleMLS ID #1798392, Brian Mylar TREC #612427, Coldwell Banker D'Ann Harper. LERA MLS
- $225,0004 bd2 ba1.4k sqft7250 Brownleaf dr, San Antonio, TX 78227New ConstructionMLS ID #1930225, Christopher Marti TREC #628996, Keller Williams City-View. LERA MLS
- $279,5004 bd3 ba2k sqft518 Lew Pass, San Antonio, TX 78221New ConstructionMLS ID #1972905, Christopher Marti TREC #628996, Keller Williams City-View. LERA MLS
- $268,0004 bd3 ba1.6k sqft1222 PUNTA MITA ST, Converse, TX 78109New ConstructionLERA MLS
- $279,9903 bd2 ba1.5k sqft14982 Fischer Garden, San Antonio, TX 78253New ConstructionLERA MLS
- $265,0004 bd3 ba2.1k sqft523 Kathleen, San Antonio, TX 78253For SaleMLS ID #1942818, Ashley Castillo TREC #648410, eXp Realty. LERA MLS
- $274,9003 bd2 ba1.3k sqft11511 Woodpecker Dr, San Antonio, TX 78223New ConstructionLERA MLS
- from $282,9003 bd2 ba1.5k sqftFrio Plan, Preserve at Medina, Von Ormy, TX 78073New ConstructionLGI Homes
- $270,3503 bd2 ba1.5k sqft9911 MONTE CARMEL PLACE, Converse, TX 78109New ConstructionLERA MLS
- $289,9104 bd3 ba1.6k sqft5021 CONCH SHELL, San Antonio, TX 78245New ConstructionLERA MLS
- $285,0003 bd2 ba1.8k sqft10651 ERINITA WAY, Converse, TX 78109For SaleMLS ID #1967717, Krystal Warnock TREC #742279, Option One Real Estate. LERA MLS
