Rare opportunity to assume an existing VA loan under 3% interest rate! Welcome to 9010 Parliament Dr, nestled in the highly desirable Signal Hill community on a beautiful flat lot backing to mature trees for extra privacy and a peaceful setting. From the moment you arrive, the slate stone walkway and covered front porch make you feel right at home. Step inside and you are immediately greeted by soaring cathedral ceilings and an abundance of natural light throughout the main level. The entire interior has been freshly painted, and new ceiling fans have been added throughout the upstairs bedrooms and living room, giving the home a clean and updated feel. The spacious living room and formal dining room offer plenty of room for gatherings, holidays, and entertaining guests. Just beyond, French doors open to the remodeled kitchen featuring granite countertops, stainless steel appliances, ceramic tile backsplash, under cabinet lighting, hardwood floors, breakfast bar seating, and tons of cabinet space for storage. Off the kitchen, step out onto the large deck overlooking the private backyard, perfect for summer cookouts, relaxing evenings, or enjoying your morning coffee. Upstairs, the primary suite features a recently remodeled private bathroom, while three additional spacious bedrooms and another updated full bath complete the upper level. The lower level offers a cozy family room centered around a wood burning brick fireplace, along with a half bath and sliding glass doors leading to the backyard. The fully finished basement adds even more flexible living space with LVP flooring, a full bathroom, and an added egress window. Whether you need a guest suite, recreation room, home office, or additional bedroom setup, the space works beautifully for a variety of needs. Major updates have already been completed for peace of mind, including a newer roof updated to modern code standards, large newer HVAC system, solar panels, updated fascia, newer walkway, re landscaped backyard, double pane windows, updated flooring, newer water heater, and newer kitchen appliances including the refrigerator, stove, microwave, and dishwasher. The location is hard to beat. You are just minutes to Kings Park Shopping Center, Kings Park Library, VRE, Metro access, major commuter routes including 495, 395, and 95, commuter lots, Lake Braddock Park, Lake Accotink trails, and less than one mile to Lake Braddock Secondary School. 9010 Parliament Dr offers the space, updates, and location buyers are looking for in one of the area's most established communities. Come see it for yourself.
Under contract
$974,900
9010 Parliament Dr, Burke, VA 22015
5beds
1,824sqft
Single Family Residence
Built in 1978
0.26 Acres Lot
$-- Zestimate®
$534/sqft
$14/mo HOA
What's special
- 42 days |
- 99 |
- 1 |
Zillow last checked:
Listing updated:
Listed by:
Roberto Roncales 571-233-2590,
Keller Williams Realty 703-636-7300,
Listing Team: Roncales Real Estate, Co-Listing Team: Roncales Real Estate,Co-Listing Agent: Jack Alexander Pichosky 703-609-9338,
Keller Williams Realty
Source: Bright MLS,MLS#: VAFX2315126
Facts & features
Interior
Bedrooms & bathrooms
- Bedrooms: 5
- Bathrooms: 4
- Full bathrooms: 3
- 1/2 bathrooms: 1
Basement
- Area: 0
Heating
- Forced Air, Natural Gas
Cooling
- Central Air, Electric
Appliances
- Included: Microwave, Dishwasher, Disposal, Dryer, Washer, Cooktop, Refrigerator, Gas Water Heater
Features
- Basement: Finished
- Number of fireplaces: 1
Interior area
- Total structure area: 1,824
- Total interior livable area: 1,824 sqft
- Finished area above ground: 1,824
- Finished area below ground: 0
Property
Parking
- Total spaces: 2
- Parking features: Garage Faces Front, Attached
- Attached garage spaces: 2
Accessibility
- Accessibility features: Doors - Swing In
Features
- Levels: Multi/Split,Four
- Stories: 4
- Pool features: None
Lot
- Size: 0.26 Acres
Details
- Additional structures: Above Grade, Below Grade
- Parcel number: 0782 14 0394
- Zoning: 131
- Special conditions: Standard
Construction
Type & style
- Home type: SingleFamily
- Property subtype: Single Family Residence
Materials
- Stucco
- Foundation: Permanent
Condition
- New construction: No
- Year built: 1978
Utilities & green energy
- Sewer: Other
- Water: Other
Community & HOA
Community
- Subdivision: Signal Hill
HOA
- Has HOA: Yes
- HOA fee: $168 annually
Location
- Region: Burke
Financial & listing details
- Price per square foot: $534/sqft
- Tax assessed value: $912,450
- Annual tax amount: $10,877
- Date on market: 6/11/2026
- Listing agreement: Exclusive Right To Sell
- Ownership: Fee Simple
Estimated market value
Not available
Estimated sales range
Not available
$4,019/mo
Price history
| Date | Event | Price |
|---|---|---|
| 6/18/2026 | Contingent | $974,900$534/sqft |
Source:  Bright MLS #VAFX2315126 Report a problem Bright MLS #VAFX2315126 Report a problem | ||
| 6/18/2026 | Listed for sale | $974,900+24.5%$534/sqft |
Source: Bright MLS #VAFX2315126 Report a problem | ||
| 7/16/2021 | Sold | $783,222+0.4%$429/sqft |
Source: Bright MLS #VAFX1208494 Report a problem | ||
| 6/17/2021 | Pending sale | $779,900$428/sqft |
Source:  RE/MAX International #VAFX1208494 Report a problem RE/MAX International #VAFX1208494 Report a problem | ||
| 6/17/2021 | Contingent | $779,900$428/sqft |
Source: Bright MLS #VAFX1208494 Report a problem | ||
| 6/10/2021 | Listed for sale | $779,900+28.3%$428/sqft |
Source: Bright MLS #VAFX1208494 Report a problem | ||
| 9/27/2007 | Sold | $608,000$333/sqft |
Source: Public Record Report a problem | ||
Public tax history
| Year | Property taxes | Tax assessment |
|---|---|---|
| 2025 | $610 +9.9% | $888,110 +8.3% |
| 2024 | $555 +13.3% | $820,370 -2.8% |
| 2023 | $490 +3.2% | $844,130 +13.5% |
| 2022 | $475 | $743,950 +18.3% |
| 2021 | -- | $629,000 +3.6% |
| 2020 | $7,553 -0.2% | $606,890 |
| 2019 | $7,568 +9.8% | $606,890 +9.8% |
| 2018 | $6,892 +1.9% | $552,760 |
| 2017 | $6,763 +0.2% | $552,760 |
| 2016 | $6,749 +3.6% | $552,760 |
| 2015 | $6,514 -4.4% | $552,760 -4.8% |
| 2014 | $6,811 | $580,720 +4.8% |
| 2013 | -- | $554,300 +5.4% |
| 2012 | -- | $526,040 -4% |
| 2011 | -- | $548,120 +6% |
| 2010 | -- | $517,260 -4.4% |
| 2009 | -- | $541,120 -2.9% |
| 2008 | -- | $557,060 +1.5% |
| 2007 | -- | $549,020 +43.3% |
| 2003 | -- | $383,065 +11% |
| 2002 | -- | $345,105 +27.6% |
| 2001 | -- | $270,455 |
Find assessor info on the county website
Monthly payment
Est. payment
Payment breakdown
Explore the cost of this home by adjusting the details. Changes won't be saved.Climate risks
Neighborhood: 22015
Nearby schools
GreatSchools rating
- 9/10Ravensworth Elementary SchoolGrades: PK-6Distance: 1.8 mi
- 9/10Lake Braddock SecondaryGrades: 7-12Distance: 0.5 mi
Schools provided by the listing agent
- District: Fairfax County Public Schools
Source: Bright MLS. This data may not be complete. We recommend contacting the local school district to confirm school assignments for this home.
- $964,5004 bd4 ba2.6k sqft9012 Parliament Dr, Burke, VA 22015Off Market
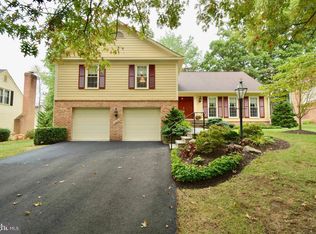
- $955,5004 bd3 ba2.4k sqft5266 Signal Hill Dr, Burke, VA 22015Off Market
- $950,0004 bd3 ba2.1k sqft9013 Fort Craig Dr, Burke, VA 22015Sold

- $873,3004 bd3 ba2.1k sqft5264 Signal Hill Dr, Burke, VA 22015Off Market
- $960,4003 bd3 ba2.2k sqft9011 Fort Craig Dr, Burke, VA 22015Off Market
- $820,3004 bd3 ba2.1k sqft9015 Fort Craig Dr, Burke, VA 22015Off Market
- $987,3004 bd3 ba2.4k sqft9014 Parliament Dr, Burke, VA 22015Off Market
- $1,160,0005 bd4 ba2.4k sqft9013 Parliament Dr, Burke, VA 22015Sold
A local agent can set up tours, give advice and negotiate with sellers.
Similar homes
- $935,0005 bd4 ba2k sqft9519 Heathwood Ct, Burke, VA 22015For Sale
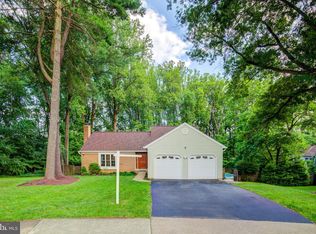
 MLS ID #VAFX2322908, Sue Riggs, Samson Properties. Bright MLS
 - $950,0005 bd3 ba2k sqft4508 Fidelity Ct, Annandale, VA 22003For Sale
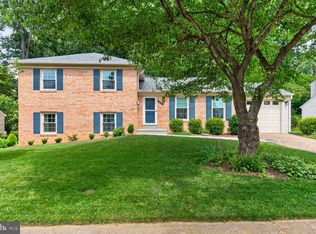 MLS ID #VAFX2328572, Teresa Deng, Fairfax Realty of Tysons. Bright MLS
 - $974,0005 bd3 ba2.6k sqft8001 Leyton Pl, Springfield, VA 22152For Sale
 MLS ID #VAFX2324088, Debra McElroy, CENTURY 21 New Millennium. Bright MLS
 - $839,0004 bd3 ba2.2k sqft5631 Fort Corloran Dr, Burke, VA 22015For Sale
 MLS ID #VAFX2319702, Melanie Hogg, CENTURY 21 New Millennium. Bright MLS
 - $950,0004 bd3 ba2.1k sqft4509 Wakefield Chapel Rd, Annandale, VA 22003For SaleMLS ID #VAFX2328706, Tammy Le, Redfin Corporation. Bright MLS
- $719,9904 bd3 ba1.8k sqft5932 Peregrine Dr, Burke, VA 22015For SaleMLS ID #VAFX2328224, Dinh Pham, Fairfax Realty Select. Bright MLS
- $819,0004 bd3 ba2.1k sqft8622 Kenilworth Dr, Springfield, VA 22151For SaleMLS ID #VAFX2329254, Susan Metcalf, Corcoran McEnearney. Bright MLS
- $895,0004 bd3 ba1.9k sqft6030 Burnside Landing Dr, Burke, VA 22015For SaleMLS ID #VAFX2316926, Georgia McLaughlin, Long & Foster Real Estate, Inc.. Bright MLS
- $849,9994 bd3 ba2.3k sqft5502 Kings Park Dr, Springfield, VA 22151For SaleMLS ID #VAFX2325352, Peter Brock, Jobin Realty. Bright MLS
- $850,0004 bd4 ba2k sqft10142 Marshall Pond Rd, Burke, VA 22015For SaleMLS ID #VAFX2318246, Brad Meletti, Samson Properties. Bright MLS
- $950,0004 bd4 ba2.2k sqft4819 Powell Rd, Fairfax, VA 22032For SaleMLS ID #VAFX2326592, Verria Hairston, Open Door Brokerage, LLC. Bright MLS
- $899,5004 bd3 ba2.2k sqft5416 Chatsworth Ct, Fairfax, VA 22032For SaleMLS ID #VAFX2328600, Cathy DeLoach, Long & Foster Real Estate, Inc.. Bright MLS
- $985,0005 bd4 ba2.1k sqft4773 Farndon Ct, Fairfax, VA 22032For SaleMLS ID #VAFX2316886, Alexandra Holden, Keller Williams Realty. Bright MLS
- $995,0005 bd3 ba2.4k sqft4602 Ordinary Ct, Annandale, VA 22003For SaleMLS ID #VAFX2324254, Valerie Gaskins, RE/MAX Executives. Bright MLS
- $785,0004 bd3 ba1.9k sqft10127 Schoolhouse Woods Ct, Burke, VA 22015For SaleMLS ID #VAFX2321270, Carina Davila Garnica, Real Broker, LLC. Bright MLS
- $849,9006 bd3 ba2.5k sqft8624 Parliament Dr, Springfield, VA 22151For SaleMLS ID #VAFX2322976, Ali Daneshzadeh, Samson Properties. Bright MLS
- $920,0004 bd3 ba2.5k sqft8418 Stone Gate Dr, Annandale, VA 22003For SaleMLS ID #VAFX2318724, Marc Piard, Pearson Smith Realty, LLC. Bright MLS
- $950,0004 bd3 ba2.6k sqft10197 Wavell Rd, Fairfax, VA 22032For SaleMLS ID #VAFX2326990, Elizabeth Landeros, Compass. Bright MLS
- $1,012,0004 bd3 ba2.5k sqft8104 Briar Creek Dr, Annandale, VA 22003For SaleMLS ID #VAFX2323858, Jana Gilbert, Weichert, REALTORS. Bright MLS
- $939,9954 bd4 ba2.3k sqft8853 Applecross Ln, Springfield, VA 22153For SaleMLS ID #VAFX2324174, Maurice Berry, Washington Realty Centre, LLC.. Bright MLS
