Skip main navigation
Sold
  • $358,500

    9010 Ramapo Dr, Fishers, IN 46038

    2beds
    2,578sqft
    Residential, Condominium
    Built in 2016
    -- sqft lot
    $371,700 Zestimate®
    $139/sqft
    $2,730 Estimated rent

    Home value

    $371,700

    $349,000 - $394,000

    $2,730/mo

    Zestimate® history
    Loading
    Loading...

    Owner options

    List your home for rent

    $2,730/mo

    Rent Zestimate®

    Find your next renter with Zillow Rental Manager. Plus, with online applications, you can quickly screen prospective tenants – for free.

    Learn more

    $2,730/mo

    Rent Zestimate®

    Refinance and save

    $2,696/mo

    Est. payment

    Refinancing to a lower rate could help reduce your monthly payments and save thousands over the life of the loan.

    See today's rates

    $2,696/mo

    Est. payment

    Explore your selling options

    Work with a Zillow partner agent

    Leverage their expertise and Zillow's premium Showcase listings to get your home seen by more buyers.

    Get started

    List with your own agent

    Get your home in front of millions of buyers by listing it on Zillow.

    Learn how to do it

    Sell it yourself

    Take full control of how buyers see your home on Zillow by listing For Sale by Owner (FSBO).

    List your home

    What's special

    Convenient laundry rmHuge family rmCozy gas fireplaceWalk-out patioBeautiful quartz countertopsOpen-concept main floorOutdoor living spaces
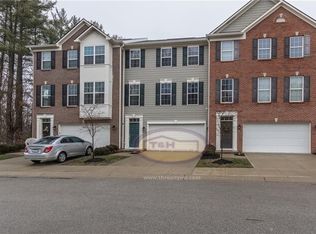
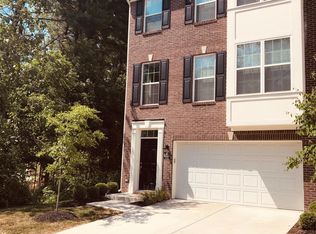
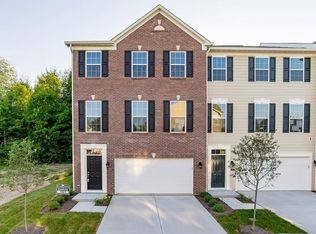
    5/3 OPEN HOUSE CANCELLED - The Owners have done it this time...literally too many upgrades to describe with this freshly painted, ABSOLUTELY STUNNING 2-Master Bedroom concept, 4 Bath, Low-Maintenance townhome w/2-car garage nestled in a private, quiet cul-de-sac. THE PICTURES SAY IT ALL but feel free to keep reading! Let's start in the Kitchen: SS appliances, oversized 5+ seat breakfast-bar style center island, gleaming white cabinets, beautiful Quartz countertops, Farmer's sink and Pantry. Natural lighting bathes the entire open-concept main floor with 9' ceilings, a spacious Dining area and huge Family Rm that adjoin the Kitchen. A cozy gas Fireplace, half bath, pristine laminate-hardwoods and the shiplap wall accents and island Barrel will impress. Two outdoor living spaces are perfect for morning coffee or a relaxing weekend cookout with friends. Upstairs are the 2 Owners Suites and convenient Laundry Rm. The spacious Primary Suite w/tray ceiling, WIC, barn and pocket doors, and beautifully updated Bath complete with dual sinks, WC and gorgeous tile shower. The second Owner's Suite also boasts a tray ceiling, WIC, and dual sinks with tub and tile shower. The versatile lower level also offers a full bath and walk-out patio, and can be used as an office, recreation/workout space or even a 3rd bedroom if needed. Two RO systems, Carbon Filter system, & Water Softener. Roof/HVAC-2016; WtrHtr-2024; WtrSoft-2020. The adjacent NICKEL PLATE TRAIL connects you to the Nickel Plate District, YMCA, Farmer's Market, restaurants, bars and shopping.

    Zillow last checked:

    Listing updated:

    Listing Provided by:

    Robert Sorrell 317-509-7943,

    Keller Williams Indy Metro NE

    Bought with:

    Abigail Vivo

    Berkshire Hathaway Home

    Source: MIBOR as distributed by MLS GRID,MLS#: 22033497MLS Logo

    Facts & features

    Interior

    Bedrooms & bathrooms
    • Bedrooms: 2
    • Bathrooms: 4
    • Full bathrooms: 3
    • 1/2 bathrooms: 1
    • Main level bathrooms: 1
    Primary bedroom
    • Features: Carpet
    • Level: Upper
    • Area: 210 Square Feet
    • Dimensions: 15x14
    Primary bedroom
    • Features: Carpet
    • Level: Upper
    • Area: 238 Square Feet
    • Dimensions: 17x14
    Bonus room
    • Features: Laminate Hardwood
    • Level: Main
    • Area: 255 Square Feet
    • Dimensions: 17x15
    Breakfast room
    • Features: Laminate Hardwood
    • Level: Upper
    • Area: 180 Square Feet
    • Dimensions: 15x12
    Family room
    • Features: Laminate Hardwood
    • Level: Upper
    • Area: 306 Square Feet
    • Dimensions: 18x17
    Kitchen
    • Features: Laminate Hardwood
    • Level: Upper
    • Area: 242 Square Feet
    • Dimensions: 22x11
    Laundry
    • Features: Vinyl
    • Level: Upper
    • Area: 35 Square Feet
    • Dimensions: 07x05
    Utility room
    • Features: Other
    • Level: Main
    • Area: 28 Square Feet
    • Dimensions: 07x04
    Heating
    • Forced Air, Natural Gas
    Appliances
    • Included: Dishwasher, Electric Water Heater, Disposal, MicroHood, Electric Oven, Refrigerator, Water Purifier, Water Softener Owned
    • Laundry: Upper Level
    Features
    • Attic Access, Breakfast Bar, High Ceilings, Tray Ceiling(s), Kitchen Island, Ceiling Fan(s), Hardwood Floors, High Speed Internet, Eat-in Kitchen, Pantry, Smart Thermostat, Walk-In Closet(s)
    • Flooring: Hardwood
    • Windows: Windows Vinyl
    • Has basement: No
    • Attic: Access Only
    • Number of fireplaces: 1
    • Fireplace features: Dining Room, Gas Log
    • Common walls with other units/homes: 2+ Common Walls,No One Below,No One Above
    Interior area
    • Total structure area: 2,578
    • Total interior livable area: 2,578 sqft

    Property

    Parking
    • Total spaces: 2
    • Parking features: Attached, Concrete, Garage Door Opener, Storage
    • Attached garage spaces: 2
    • Details: Garage Parking Other(Common Lot, Finished Garage, Garage Door Opener, Keyless Entry)
    Features
    • Levels: Three Or More
    • Entry location: Building Private Entry
    • Patio & porch: Deck, Patio, Porch
    • Exterior features: Balcony
    Lot
    • Size: 1,742 sqft
    • Features: Sidewalks
    Details
    • Parcel number: 291130039015000006
    • Special conditions: Sales Disclosure Supplements
    • Horse amenities: None

    Construction

    Type & style
    • Home type: Condo
    • Architectural style: Multi Level
    • Property subtype: Residential, Condominium
    • Attached to another structure: Yes
    Materials
    • Brick, Cement Siding
    • Foundation: Slab
    Condition
    • Updated/Remodeled
    • New construction: No
    • Year built: 2016

    Utilities & green energy

    • Electric: 200+ Amp Service
    • Water: Municipal/City
    • Utilities for property: Electricity Connected, Sewer Connected, Water Connected

    Community & neighborhood

    Community
    • Community features: Low Maintenance Lifestyle, Sidewalks, Street Lights
    Location
    • Region: Fishers
    • Subdivision: Princeton Woods

    HOA & financial

    HOA
    • Has HOA: Yes
    • HOA fee: $477 quarterly
    • Amenities included: Maintenance Grounds, Management, Snow Removal, Trail(s)
    • Services included: Entrance Common, Insurance, Lawncare, Maintenance Grounds, Maintenance, Nature Area, Management, Snow Removal, Walking Trails
    • Association phone: 317-259-0383

    Price history

    DateEventPrice
    6/4/2025Sold$358,500-0.4%$139/sqft
    Source: MIBOR as distributed by MLS GRID #22033497 Report a problem
    5/3/2025Pending sale$359,900$140/sqft
    Source: MIBOR as distributed by MLS GRID #22033497 Report a problem
    4/24/2025Listed for sale$359,900+42.3%$140/sqft
    Source: MIBOR as distributed by MLS GRID #22033497 Report a problem
    2/26/2020Sold$253,000-2.7%$98/sqft
    Source: MIBOR as distributed by MLS GRID #21678289 Report a problem
    1/6/2020Pending sale$259,990$101/sqft
    Source: MIBOR REALTOR Association #21678289 Report a problem
    10/29/2019Listed for sale$259,990$101/sqft
    Source: MIBOR REALTOR Association #21678289 Report a problem

    Public tax history

    YearProperty taxesTax assessment
    2025$3,997 +5.9%$340,500 -1.8%
    2024$3,773 -41.8%$346,900 +4%
    2023$6,478 +8.9%$333,700 +14.9%
    2022$5,947 +109.3%$290,500 +11.8%
    2021$2,842 +2.2%$259,800 +8.5%
    2020$2,780 +7.7%$239,400 +2.1%
    2019$2,581 +83.8%$234,400 +6.2%
    2018$1,405 +10137%$220,700 +53.7%
    2017$14 +7%$143,600 +23833.3%
    2016$13 -0.6%$600
    2014$13 -1.5%$600
    2013$13 -1.7%$600
    2012$13 +6.2%$600
    2011$13 +5%$600
    2010$12 +0.5%$600
    2009$12 $600

    Find assessor info on the county website

    Neighborhood: 46038

    Nearby schools

    GreatSchools rating
    Schools provided by the listing agent
    • Elementary: New Britton Elementary School
    • Middle: Riverside Junior High
    • High: Fishers High School

    Source: MIBOR as distributed by MLS GRID. This data may not be complete. We recommend contacting the local school district to confirm school assignments for this home.

    Get a cash offer in 3 minutes
    Find out how much your home could sell for in as little as 3 minutes with a no-obligation cash offer.
    Estimated market value
    $371,700
    Get a cash offer in 3 minutes
    Find out how much your home could sell for in as little as 3 minutes with a no-obligation cash offer.
    Estimated market value
    $371,700